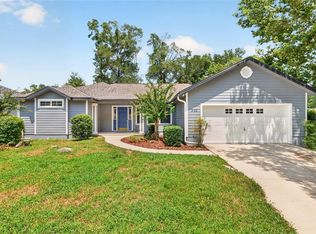
Virtually Staged. Welcome home to this beautifully maintained 3-bedroom, 2-bath home with a dedicated office in the desirable Mentone neighborhood of SW Gainesville. A welcoming front porch sets the tone as you arrive. Step inside to find a private office conveniently located just off the entryway, perfect for working from home or creating a quiet flex space. The kitchen features a cozy breakfast nook and flows into a dedicated dining room, providing plenty of space for both casual meals and entertaining. The spacious living room is filled with natural light and features French doors that open to the covered back porch, extending your living space outdoors. The primary suite offers a walk-in closet and an en-suite bathroom complete with a double-sink vanity, soaking tub, and separate walk-in shower. Two additional bedrooms share a conveniently located hall bathroom. Outside, enjoy the beautifully landscaped and completely fenced backyard, offering privacy and plenty of room to relax, entertain, or play. With its functional floor plan, inviting outdoor spaces, and sought-after SW Gainesville location. This Mentone home is move-in ready with updates including roof 2025, HVAC 2025, new paint 2025, kitchen appliances 2025, remodeled master bath 2025, and water heater 2023! You won't be disappointed!
For sale
$389,900
8034 SW 65TH LANE, GAINESVILLE, FL 32608
3beds
1,714sqft
Single Family Residence
Built in 2004
10,019 Square Feet Lot
$-- Zestimate®
$227/sqft
$69/mo HOA
What's special
Cozy breakfast nookWelcoming front porchDedicated dining room
- 16 days
- 464
- 29
Likely to sell faster than
Zillow last checked:
Listing updated:
Listed by:
Gia Arvin 352-870-4428,
MATCHMAKER REALTY OF ALACHUA COUNTY 352-372-3930,
Scott Arvin 352-871-8615,
MATCHMAKER REALTY OF ALACHUA COUNTY
Source: Stellar MLS,MLS#: GC543531 Originating MLS: Gainesville-Alachua
Originating MLS: Gainesville-Alachua
Facts & features
Interior
Bedrooms & bathrooms
- Bedrooms: 3
- Bathrooms: 2
- Full bathrooms: 2
Primary bedroom
- Features: Walk-In Closet(s)
- Level: First
Kitchen
- Level: First
Living room
- Level: First
Heating
- Electric
Cooling
- Central Air
Appliances
- Included: Dishwasher, Dryer, Microwave, Range, Refrigerator, Washer
- Laundry: Inside, Laundry Room
Features
- Ceiling Fan(s), Eating Space In Kitchen, High Ceilings, Primary Bedroom Main Floor, Split Bedroom, Walk-In Closet(s)
- Flooring: Carpet, Luxury Vinyl, Tile
- Doors: French Doors
- Has fireplace: No
Interior area
- Total structure area: 2,358
- Total interior livable area: 1,714 sqft
Property
Parking
- Total spaces: 2
- Parking features: Garage - Attached
- Attached garage spaces: 2
Features
- Levels: One
- Stories: 1
- Exterior features: Lighting, Private Yard
Lot
- Size: 10,019 Square Feet
Details
- Parcel number: 07061010002
- Zoning: R-1A
- Special conditions: None
Construction
Type & style
- Home type: SingleFamily
- Property subtype: Single Family Residence
Materials
- HardiPlank Type
- Foundation: Slab
- Roof: Shingle
Condition
- New construction: No
- Year built: 2004
Utilities & green energy
- Sewer: Public Sewer
- Water: Public
- Utilities for property: Electricity Connected, Sewer Connected
Community & HOA
Community
- Pet fee: $0 monthly
- Subdivision: MENTONE CLUSTER PH I REPL
HOA
- Has HOA: Yes
- HOA fee: $69 monthly
- HOA name: Guardian/Kelly Burch
- HOA phone: 352-240-2713
Location
- Region: Gainesville
Financial & listing details
- Price per square foot: $227/sqft
- Tax assessed value: $318,257
- Annual tax amount: $3,428
- Date on market: 9/17/2026
- Cumulative days on market: 16 days
- Ownership: Fee Simple
- Total actual rent: 0
- Electric utility on property: Yes
- Road surface type: Paved
Estimated market value
Not available
Estimated sales range
Not available
Not available
Price history
| Date | Event | Price |
|---|---|---|
| 9/17/2026 | Listed for sale | $389,900+6.1%$227/sqft |
Source:  Stellar MLS #GC543531 Report a problem Stellar MLS #GC543531 Report a problem | ||
| 11/14/2025 | Sold | $367,500-2%$214/sqft |
Source: Stellar MLS #GC532857 Report a problem | ||
| 10/30/2025 | Pending sale | $374,900$219/sqft |
Source: Stellar MLS #GC532857 Report a problem | ||
| 10/7/2025 | Price change | $374,900-1.3%$219/sqft |
Source: Stellar MLS #GC532857 Report a problem | ||
| 9/12/2025 | Price change | $379,900-3.8%$222/sqft |
Source: Stellar MLS #GC532857 Report a problem | ||
| 7/28/2025 | Listed for sale | $395,000+287.3%$230/sqft |
Source: Stellar MLS #GC532857 Report a problem | ||
| 10/30/2007 | Sold | $102,000-43.8%$60/sqft |
Source: Public Record Report a problem | ||
| 9/29/2004 | Sold | $181,600+474.7%$106/sqft |
Source: Public Record Report a problem | ||
| 5/18/2004 | Sold | $31,600$18/sqft |
Source: Public Record Report a problem | ||
Public tax history
| Year | Property taxes | Tax assessment |
|---|---|---|
| 2025 | $3,429 +1.8% | $180,324 +2.7% |
| 2024 | $3,369 +2.3% | $175,510 +3% |
| 2023 | $3,295 +4.3% | $170,398 +3% |
| 2022 | $3,159 +3.3% | $165,435 +3% |
| 2021 | $3,058 +1.8% | $160,616 +1.4% |
| 2020 | $3,004 +1.9% | $158,399 +2.3% |
| 2019 | $2,947 | $154,837 +1.9% |
| 2018 | $2,947 +3.2% | $151,950 +2.1% |
| 2017 | $2,856 -0.1% | $148,830 +2.1% |
| 2016 | $2,859 +8% | $145,770 +0.7% |
| 2015 | $2,648 0% | $144,760 +0.8% |
| 2014 | $2,649 +0.6% | $143,620 +1.5% |
| 2013 | $2,633 | $141,500 -5.2% |
| 2012 | -- | $149,300 -3.7% |
| 2011 | -- | $155,000 -11.6% |
| 2010 | -- | $175,400 -5.8% |
| 2009 | -- | $186,200 -12% |
| 2008 | -- | $211,500 +2.4% |
| 2007 | -- | $206,600 +9.7% |
| 2006 | -- | $188,400 +12.3% |
| 2005 | -- | $167,700 +570.8% |
| 2004 | -- | $25,000 |
| 2003 | -- | $25,000 |
| 2002 | -- | $25,000 +4.2% |
| 2001 | -- | $24,000 +9.1% |
| 2000 | -- | $22,000 |
Find assessor info on the county website
Monthly payment
Est. payment
Payment breakdown
Explore the cost of this home by adjusting the details. Changes won't be saved.Climate risks
Neighborhood: 32608

Similar homes
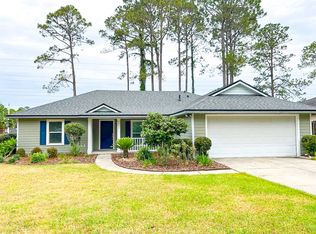
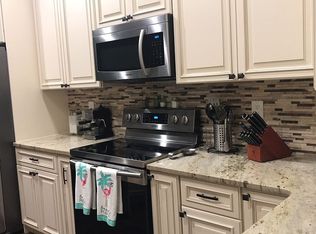
- $399,9004 bd2 ba1.8k sqft6907 SW 82ND TERRACE, GAINESVILLE, FL 32608For Sale
 MLS ID #GC543404, Jarred Mussen, UNIVERSITY REALTY. Stellar MLS
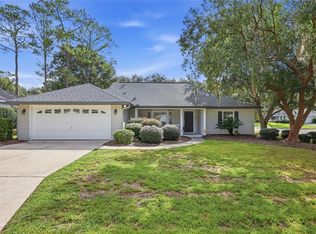
 - $360,0003 bd2 ba1.3k sqft9445 SW 96TH TERRACE, GAINESVILLE, FL 32608For Sale
 MLS ID #GC542719, Stefanie Gruber, MATCHMAKER REALTY OF ALACHUA COUNTY. Stellar MLS
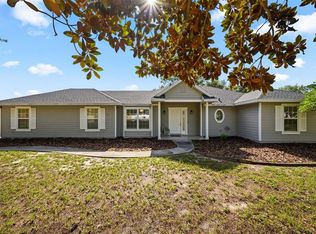
 - $375,0004 bd2 ba1.8k sqft8120 SW 52ND LANE, GAINESVILLE, FL 32608For Sale
 MLS ID #GC542915, Stephanie Anson, ANSON PROPERTIES LLC. Stellar MLS
 - $379,9004 bd2 ba1.8k sqft9004 SW 79TH AVENUE, GAINESVILLE, FL 32608For Sale
 MLS ID #GC542457, Van Alexander, Jr., WATSON REALTY CORP. Stellar MLS
 - $359,5003 bd2 ba1.5k sqft6338 SW 46TH DRIVE, GAINESVILLE, FL 32608For SaleMLS ID #GC543502, Eric Leightman, UNIVERSITY REALTY. Stellar MLS
- $410,0003 bd2 ba1.9k sqft10427 SW 55TH PLACE, GAINESVILLE, FL 32608For SaleMLS ID #GC542445, Laurie Obreza, BOSSHARDT REALTY SERVICES LLC. Stellar MLS
- $299,9002 bd2 ba1.2k sqft7925 SW 82ND DRIVE, GAINESVILLE, FL 32608For SaleMLS ID #GC543923, Van Alexander, Jr., WATSON REALTY CORP. Stellar MLS
- $435,0004 bd2 ba2.1k sqft8005 SW 47TH COURT, GAINESVILLE, FL 32608For SaleMLS ID #GC541850, Matthew Chapman, BOSSHARDT REALTY SERVICES LLC. Stellar MLS
- $409,9003 bd2 ba1.7k sqft5231 SW 103RD DRIVE, GAINESVILLE, FL 32608For SaleMLS ID #GC540034, Marty Misner, MISNER REAL ESTATE SERVICES LLC. Stellar MLS
- $389,9003 bd2 ba1.6k sqft2410 NW 54TH TERRACE, GAINESVILLE, FL 32606For SaleMLS ID #O6443538, Jill Ashton, COLDWELL BANKER REALTY. Stellar MLS
- $399,5004 bd3 ba1.7k sqft1118 SW 82ND TERRACE, GAINESVILLE, FL 32607For SaleMLS ID #GC543230, Shawn Spence-Thomas, COLDWELL BANKER M.M. PARRISH REALTORS. Stellar MLS
- $484,9004 bd3 ba2.3k sqft6618 SW 83RD TERRACE, GAINESVILLE, FL 32608For SaleMLS ID #GC536891, Betsy Pepine, PEPINE REALTY. Stellar MLS
- $389,9993 bd2 ba1.6k sqft1124 NW 98TH TERRACE, GAINESVILLE, FL 32606For SaleMLS ID #GC542948, Amy Yang, BOSSHARDT REALTY SERVICES LLC. Stellar MLS
- $365,0003 bd2 ba1.3k sqft1822 SW 42ND AVENUE, GAINESVILLE, FL 32608For SaleMLS ID #GC541287, Kristine Anderson Santos, BHHS FLORIDA REALTY. Stellar MLS
- $439,9005 bd2 ba2.2k sqft3052 SW 94TH STREET, GAINESVILLE, FL 32608For SaleMLS ID #GC541798, Lisa Fetrow, KELLER WILLIAMS GAINESVILLE REALTY PARTNERS. Stellar MLS
- $474,0004 bd3 ba2k sqft10021 SW 42ND ROAD, GAINESVILLE, FL 32608For SaleMLS ID #GC542542, Cindy Birk, COLDWELL BANKER M.M. PARRISH REALTORS. Stellar MLS
- $309,5003 bd2 ba1.5k sqft8630 NW 35TH ROAD, GAINESVILLE, FL 32606For SaleMLS ID #GC543735, Ken Cornell, BOSSHARDT REALTY SERVICES LLC. Stellar MLS
- $359,9003 bd2 ba1.7k sqft4126 NW 60TH AVENUE, GAINESVILLE, FL 32653For SaleMLS ID #GC543527, Kat Durst, COLDWELL BANKER M.M. PARRISH REALTORS. Stellar MLS
- $474,9004 bd2 ba1.9k sqft915 SW 82ND TERRACE, GAINESVILLE, FL 32607For SaleMLS ID #OM722063, Olivia Perez, COMPASS FLORIDA LLC. Stellar MLS
- $385,0004 bd3 ba2.3k sqft1010 NW 120TH STREET, GAINESVILLE, FL 32606For SaleMLS ID #GC542511, Connor Williams, CORNERSTONE MANAGEMENT SERVICES. Stellar MLS
