BEAUTIFUL KITCHEN WITH STACKED UPPER CABINETS
Beautiful two-story home offering 4 bedrooms, 3.5 baths, and a 3-car tandem garage with an exceptional open-concept design. The spacious kitchen is a standout with a large center island, stacked upper cabinets for added style and storage, double ovens, and seamless flow into the family room and casual dining area; perfect for entertaining. Enjoy versatile living spaces including a private home office, upstairs game room, and dedicated media room. The inviting family room features a cozy fireplace, while the covered patio extends your living space outdoors. Retreat to the luxurious primary suite complete with dual sinks, a freestanding garden tub, and an oversized walk-in closet. Thoughtfully designed with comfort and functionality in mind, this home truly has it all!
Pending
Price cut: $1K (8/26)
$568,982
8034 Sunny Ridge Dr, Fulshear, TX 77441
4beds
3,443sqft
Single Family Residence
Built in 2026
7,866 Square Feet Lot
$555,500 Zestimate®
$165/sqft
$96/mo HOA
What's special
Cozy fireplaceInviting family roomPrivate home officeUpstairs game roomDedicated media roomLarge center islandOversized walk-in closet
- 69 days
- 77
- 4
Zillow last checked:
Listing updated:
Listed by:
Jared Turner 346-266-0958,
Tri Pointe Homes
Source: HAR,MLS#: 2148056
Facts & features
Interior
Bedrooms & bathrooms
- Bedrooms: 4
- Bathrooms: 4
- Full bathrooms: 3
- 1/2 bathrooms: 1
Rooms
- Room types: Family Room, Media Room
Primary bedroom
- Level: First
- Area: 228.56
- Dimensions: 15-7 x 14-8
Bedroom
- Level: Second
- Area: 153.83
- Dimensions: 11-10 x 13
Bedroom
- Level: First
- Area: 162.5
- Dimensions: 12-6 x 13
Bedroom
- Level: Second
- Area: 144.83
- Dimensions: 11x13-2
Other
- Level: First
- Area: 121
- Dimensions: 11 x 11
Family room
- Level: First
- Area: 272
- Dimensions: 17--2 x 16
Game room
- Level: Second
- Area: 286.22
- Dimensions: 18-8 x 15-4
Media room
- Level: Second
- Area: 175
- Dimensions: 14 x 12-6
Heating
- Natural Gas
Cooling
- Electric
Appliances
- Included: Disposal, Microwave, Gas Cooktop, Dishwasher
- Laundry: Electric Dryer Hookup, Gas Dryer Hookup, Washer Hookup
Features
- High Ceilings, 1 Bedroom Down - Not Primary BR, En-Suite Bath, Primary Bed - 1st Floor, Walk-In Closet(s)
- Flooring: Carpet, Tile
- Windows: Insulated/Low-E windows
- Number of fireplaces: 1
- Fireplace features: Gas
Interior area
- Total structure area: 3,443
- Total interior livable area: 3,443 sqft
Video & virtual tour
Property
Parking
- Total spaces: 3
- Parking features: Attached, Tandem
- Attached garage spaces: 3
Features
- Stories: 2
- Patio & porch: Covered
- Fencing: Back Yard
Lot
- Size: 7,866 Square Feet
- Features: Back Yard, Subdivided, 0 Up To 1/4 Acre
Details
- Parcel number: 6554110010200901
Construction
Type & style
- Home type: SingleFamily
- Architectural style: Traditional
- Property subtype: Single Family Residence
Materials
- Stone, Stucco
- Foundation: Slab
- Roof: Composition,Energy Star/Reflective Roof
Condition
- New construction: Yes
- Year built: 2026
Details
- Builder name: Tri Pointe Homes
Utilities & green energy
- Water: Water District
Green energy
- Energy efficient items: HVAC, HVAC>13 SEER, Other Energy Features
Community & HOA
Community
- Subdivision: Pecan Ridge
HOA
- Has HOA: Yes
- HOA fee: $1,150 annually
Location
- Region: Fulshear
Financial & listing details
- Price per square foot: $165/sqft
- Tax assessed value: $77,000
- Date on market: 7/22/2026
- Listing terms: Cash,Conventional
- Road surface type: Concrete, Curbs
Estimated market value
$555,500
$528,000 - $583,000
$3,621/mo
Price history
| Date | Event | Price |
|---|---|---|
| 9/14/2026 | Pending sale | $568,982$165/sqft |
Source:  HAR #2148056 Report a problem HAR #2148056 Report a problem | ||
| 8/26/2026 | Price change | $568,982-0.2%$165/sqft |
Source: HAR #2148056 Report a problem | ||
| 8/11/2026 | Price change | $569,982-3.2%$166/sqft |
Source: HAR #2148056 Report a problem | ||
| 8/4/2026 | Price change | $588,982-0.2%$171/sqft |
Source: HAR #2148056 Report a problem | ||
| 6/11/2026 | Price change | $589,982-0.9%$171/sqft |
Source: HAR #61692476 Report a problem | ||
| 5/28/2026 | Price change | $595,082-10.5%$173/sqft |
Source: HAR #61692476 Report a problem | ||
| 4/13/2026 | Listed for sale | $665,082$193/sqft |
Source:  TRI Pointe Homes Report a problem TRI Pointe Homes Report a problem | ||
Public tax history
| Year | Property taxes | Tax assessment |
|---|---|---|
| 2025 | -- | $77,000 |
Find assessor info on the county website
Monthly payment
Est. payment
Payment breakdown
Explore the cost of this home by adjusting the details. Changes won't be saved.Climate risks
Neighborhood: 77441
Nearby schools
Schools provided by the listing agent
- Elementary: Morgan Elementary School
- Middle: Leaman Junior High School
- High: Fulshear High School
Source: HAR. This data may not be complete. We recommend contacting the local school district to confirm school assignments for this home.
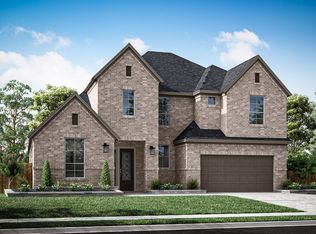
Similar homes
- $549,5244 bd4 ba3.4k sqft32436 Forktail Lake Dr, Fulshear, TX 77441New Construction
 MLS ID #10988601, Tammy Fruge, Westin Homes. HAR
 - $579,0005 bd4 ba3.6k sqft32429 Forktail Lake Dr, Fulshear, TX 77441New Construction
 HAR
HAR - $614,1635 bd5 ba3.7k sqft32430 Violet Dancer Ct, Fulshear, TX 77441New Construction
 MLS ID #24440787, Tammy Fruge, Westin Homes. HAR
 - $489,9054 bd3 ba2.8k sqft32138 Sky Branch Dr, Fulshear, TX 77441New Construction
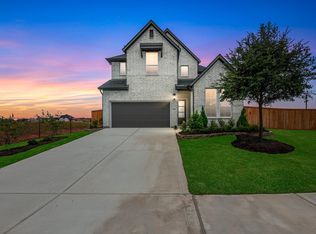 HAR
HAR
