Skip main navigation
Sold for $1,345,000
  • Listing Provided by: Mountain View Premier Realty
    Bought with: Seven Gables Real Estate
    $1,345,000

    80345 Camarillo Way, La Quinta, CA 92253

    3beds
    2,535sqft
    Single Family Residence
    Built in 2004
    8,712 Square Feet Lot
    $1,456,300 Zestimate®
    $531/sqft
    $5,163 Estimated rent

    Home value

    $1,456,300

    $1.34M - $1.60M

    $5,163/mo

    Zestimate® history
    Loading
    Loading...

    Owner options

    List your home for rent

    $5,163/mo

    Rent Zestimate®

    Find your next renter with Zillow Rental Manager. Plus, with online applications, you can quickly screen prospective tenants – for free.

    Learn more

    $5,163/mo

    Rent Zestimate®

    Refinance and save

    $8,928/mo

    Est. payment

    Refinancing to a lower rate could help reduce your monthly payments and save thousands over the life of the loan.

    See today's rates

    $8,928/mo

    Est. payment

    Explore your selling options

    Work with a Zillow partner agent

    Leverage their expertise and Zillow's premium Showcase listings to get your home seen by more buyers.

    Get started

    List with your own agent

    Get your home in front of millions of buyers by listing it on Zillow.

    Learn how to do it

    Sell it yourself

    Take full control of how buyers see your home on Zillow by listing For Sale by Owner (FSBO).

    List your home

    What's special

    Serene poolPickle ballMeticulously maintained homeGuest suiteWet barFitness classesPrep island
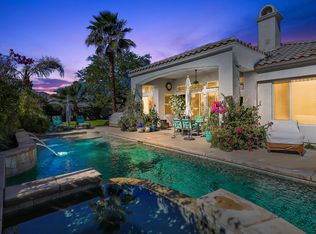
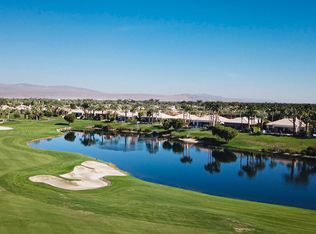
    Stunning mountain views from this South Facing lot overlooking the 15th fairway with lake and mountains as the back drop! One of Mountain View Country Club's finest Camina floor plans. Fully redone to perfection! It is a Gorgeous Must See meticulously maintained home! High quality wood pattern ceramic flooring throughout enhances the open feeling with the 9' +high ceilings. Gourmet kitchen, with cabinetry pull out shelving & prep island opens to the wet bar and great room living area with dramatic corner fireplace for easy entertaining in a truly comfortable setting. Elegant hallway powder room fully updated for your guest comfort & convenience. The living area overlooks an expansive patio deck with serene pool & spa to relax and unwind & enjoy the views of the majestic mountains. The well thought out fully redone master suite with its own patio has a luxury master bath with oversized shower, beautiful oval free standing tub, & dressing area with dual vanities. The master closet with built-ins offers organization at it's finest. The second guest suite is like another master and contains 2 queen beds, oversized closet & private bath. The 3rd. guest suite is spacious as well with it's own bathroom & large closet. Our Club offers and an excellent menu for a superb dining experience provide by a well versed Chef & staff. Our Wellness Center has a menu of treatments, fitness classes, Pickle ball, Tennis &, Bocce ball. Plus many Social activities.

    Zillow last checked:

    Listing updated:

    Listing Provided by:

    Anne Claydon DRE #01013610 949-683-4461,

    Mountain View Premier Realty,

    Bob Claydon DRE #01141039 760-777-9327,

    Mountain View Premier Realty

    Bought with:

    Sara Ioffrida, DRE #02156933

    Seven Gables Real Estate

    Source: CRMLS,MLS#: 219094979DAMLS LogoOriginating MLS: California Desert AOR & Palm Springs AOR

    Facts & features

    Interior

    Bedrooms & bathrooms
    • Bedrooms: 3
    • Bathrooms: 4
    • Full bathrooms: 3
    • 1/2 bathrooms: 1
    Primary bedroom
    • Features: Primary Suite
    Primary bedroom
    • Features: Main Level Primary
    Bedroom
    • Features: All Bedrooms Down
    Bedroom
    • Features: Bedroom on Main Level
    Bathroom
    • Features: Bathtub, Remodeled, Separate Shower, Vanity
    Other
    • Features: Dressing Area
    Kitchen
    • Features: Kitchen Island, Quartz Counters, Remodeled, Updated Kitchen
    Heating
    • Central, Forced Air, Natural Gas, Zoned
    Cooling
    • Central Air, Zoned
    Appliances
    • Included: Convection Oven, Dishwasher, Electric Oven, Gas Cooktop, Disposal, Gas Range, Gas Water Heater, Hot Water Circulator, Microwave, Refrigerator, Water Softener, Vented Exhaust Fan, Water Heater, Water Purifier
    • Laundry: Laundry Room
    Features
    • Breakfast Bar, Breakfast Area, Separate/Formal Dining Room, High Ceilings, Open Floorplan, Partially Furnished, Recessed Lighting, Bar, All Bedrooms Down, Bedroom on Main Level, Dressing Area, Main Level Primary, Primary Suite
    • Flooring: Tile
    • Doors: Sliding Doors
    • Has fireplace: Yes
    • Fireplace features: Gas, Gas Starter, Great Room
    Interior area
    • Total interior livable area: 2,535 sqft

    Property

    Parking
    • Total spaces: 2
    • Parking features: Direct Access, Driveway, Garage, Golf Cart Garage, Garage Door Opener, Side By Side
    • Attached garage spaces: 2
    Features
    • Levels: One
    • Stories: 1
    • Patio & porch: Covered
    • Has private pool: Yes
    • Pool features: Electric Heat, In Ground, Pebble, Private, Salt Water, Waterfall
    • Spa features: Heated, In Ground, Private
    • Fencing: Stucco Wall,Wrought Iron
    • Has view: Yes
    • View description: Golf Course, Lake, Mountain(s)
    • Has water view: Yes
    • Water view: Lake
    Lot
    • Size: 8,712 sqft
    • Features: Front Yard, Greenbelt, Landscaped, On Golf Course, Planned Unit Development, Paved, Sprinklers Timer, Sprinkler System, Zero Lot Line
    Details
    • Parcel number: 777330041
    • Zoning: R-1
    • Special conditions: Standard

    Construction

    Type & style
    • Home type: SingleFamily
    • Architectural style: Mediterranean
    • Property subtype: Single Family Residence
    Materials
    • Stucco
    • Foundation: Slab
    • Roof: Tile
    Condition
    • Updated/Remodeled
    • New construction: No
    • Year built: 2004
    Details
    • Builder model: Camina

    Utilities & green energy

    • Electric: 220 Volts in Laundry
    • Utilities for property: Cable Available

    Community & neighborhood

    Security
    • Security features: Gated Community, 24 Hour Security
    Community
    • Community features: Golf, Gated
    Location
    • Region: La Quinta
    • Subdivision: Mountain View Cc

    HOA & financial

    HOA
    • Has HOA: Yes
    • HOA fee: $473 monthly
    • Amenities included: Bocce Court, Clubhouse, Controlled Access, Fitness Center, Fire Pit, Maintenance Grounds, Meeting/Banquet/Party Room, Paddle Tennis, Pet Restrictions, Security, Tennis Court(s), Cable TV
    • Association name: MVCC HOA
    • Association phone: 760-771-4311
    • Second HOA fee: $597 monthly

    Other

    Other facts
    • Listing terms: Cash,Cash to New Loan

    Price history

    DateEventPrice
    7/19/2023Sold$1,345,000-3.6%$531/sqft
    Source: CRMLS #219094979DA Report a problem
    7/6/2023Pending sale$1,395,000$550/sqft
    Source: Greater Palm Springs Realtors #219094979 Report a problem
    6/20/2023Contingent$1,395,000$550/sqft
    Source: Greater Palm Springs Realtors #219094979 Report a problem
    5/15/2023Listed for sale$1,395,000+132.9%$550/sqft
    Source: Greater Palm Springs Realtors #219094979 Report a problem
    8/14/2017Sold$599,000-4.8%$236/sqft
    Source: CDAR/ Desert Area MLS #217005390 Report a problem
    7/11/2017Pending sale$629,000$248/sqft
    Source: Premier Properties #217005390 Report a problem
    4/18/2017Price change$629,000-3.1%$248/sqft
    Source: Premier Properties #217005390 Report a problem
    2/16/2017Price change$649,000-0.2%$256/sqft
    Source: Premier Properties #217005390 Report a problem
    9/28/2016Price change$650,000-6.9%$256/sqft
    Source: Mountain View Premier Realty #215032454 Report a problem
    6/20/2016Price change$698,000-0.1%$275/sqft
    Source: Mountain View Premier Realty #215032454 Report a problem
    2/10/2016Price change$699,000-4.1%$276/sqft
    Source: Mountain View Premier Realty #215032454 Report a problem
    1/28/2016Price change$729,000-4%$288/sqft
    Source: Mountain View Premier Realty #215032454 Report a problem
    10/31/2015Price change$759,000-10.6%$299/sqft
    Source: Mountain View Premier Realty #215032454 Report a problem
    3/11/2015Price change$849,000-2.3%$335/sqft
    Source: Mountain View Premier Realty, Inc. #215005576 Report a problem
    2/14/2015Listed for sale$869,000+4.7%$343/sqft
    Source: Mountain View Premier Realty, Inc. #215005576 Report a problem
    6/30/2008Sold$830,000+3%$327/sqft
    Source: Public Record Report a problem
    8/26/2005Sold$806,000$318/sqft
    Source: Public Record Report a problem

    Public tax history

    YearProperty taxesTax assessment
    2025$18,251 +1.6%$1,371,900 +2%
    2024$17,965 +98.2%$1,345,000 +105.3%
    2023$9,066 +2.3%$655,090 +2%
    2022$8,861 +2.1%$642,246 +2%
    2021$8,677 +1.1%$629,654 +1%
    2020$8,582 $623,198 +2%
    2019-- $610,980 +2%
    2018$8,265 +15.8%$599,000 +19.8%
    2017$7,136 $500,000 -8.8%
    2016$7,136 -9.3%$548,000 -6%
    2015$7,870 -3.8%$583,000 -2.7%
    2014$8,183 $599,000 +2.9%
    2013-- $582,000 +29.6%
    2012-- $449,000 -0.7%
    2011-- $452,000 -4.8%
    2010-- $475,000 -33.5%
    2009-- $714,000 -6.1%
    2008-- $760,531 +2%
    2007-- $745,620 -7.5%
    2006-- $806,000 +599.3%
    2005-- $115,254

    Find assessor info on the county website

    Neighborhood: 92253

    Nearby schools

    GreatSchools rating
    Get a cash offer in 3 minutes
    Find out how much your home could sell for in as little as 3 minutes with a no-obligation cash offer.
    Estimated market value
    $1,456,300
    Get a cash offer in 3 minutes
    Find out how much your home could sell for in as little as 3 minutes with a no-obligation cash offer.
    Estimated market value
    $1,456,300