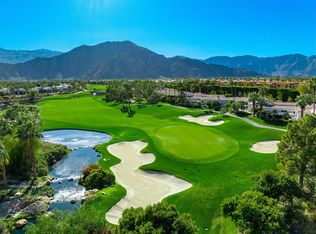
Drive through the guarded gate of the prestigious Hideaway Golf Club to the beautiful light and bright Plan 2 Villa with a premium southern exposure, situated on the 4th fairway of the Clive Clark course. Breathtaking fairway and mountain views. The wrought iron gated entry to the courtyard leads to the grand foyer. Enter a warm and inviting home with hardwood floors and voluminous ceilings throughout. This single-story residence features 3BD/4BA, 2,883 sqft, two guest bedrooms with ensuite bathrooms, formal dining room with arched entry/doorways, new clad windows. The gourmet kitchen has stainless appliances, Wolf cooktop, Wolf double ovens, custom cabinets, wine fridge, two dishwashers, and granite counters. Multiple dining areas, inside and out, an open great room with built in entertainment center, floor to ceiling glass doors leading to a private oasis and outside patio with wood plank ceiling, built-in barbecue, very private sparkling pool with a cascading spa, and mature landscaping. Palatial master retreat has a remodeled bathroom, remote controlled shades, and spacious walk-in closet. Full 3-car garage with epoxy floor and built-in cabinets finish off this Villa. Offered furnished.
Sold for $2,885,000
$2,885,000
80345 Via Pontito, La Quinta, CA 92253
3beds
2,883sqft
SingleFamily
Built in 2005
10,454 Square Feet Lot
$3,766,700 Zestimate®
$1,001/sqft
$5,437 Estimated rent
Home value
$3,766,700
$3.58M - $3.96M
$5,437/mo
Zestimate® history
Owner options
List your home for rent
$5,437/mo
Rent Zestimate®
Find your next renter with Zillow Rental Manager. Plus, with online applications, you can quickly screen prospective tenants – for free.
$5,437/mo
Rent Zestimate®
Refinance and save
$19,026/mo
Est. payment
Refinancing to a lower rate could help reduce your monthly payments and save thousands over the life of the loan.
$19,026/mo
Est. payment
Explore your selling options
Work with a Zillow partner agent
Leverage their expertise and Zillow's premium Showcase listings to get your home seen by more buyers.
Get startedList with your own agent
Get your home in front of millions of buyers by listing it on Zillow.
Learn how to do itSell it yourself
Take full control of how buyers see your home on Zillow by listing For Sale by Owner (FSBO).
List your homeWhat's special
Facts & features
Interior
Bedrooms & bathrooms
- Bedrooms: 3
- Bathrooms: 4
- Full bathrooms: 3
- 1/2 bathrooms: 1
Heating
- Forced air, Gas
Cooling
- Central
Appliances
- Included: Dishwasher, Dryer, Garbage disposal, Microwave, Refrigerator, Washer
- Laundry: Common Area
Features
- Flooring: Hardwood
- Has fireplace: Yes
- Common walls with other units/homes: No Common Walls
Interior area
- Total interior livable area: 2,883 sqft
Property
Parking
- Parking features: Garage - Attached
Features
- Levels: One
- Has view: Yes
- View description: Territorial
Lot
- Size: 10,454 sqft
- Features: Back Yard, Front Yard, On Golf Course, Close to Clubhouse
Details
- Parcel number: 777110040
- Special conditions: Standard
Construction
Type & style
- Home type: SingleFamily
Materials
- Roof: Other
Condition
- Year built: 2005
Utilities & green energy
- Sewer: Sewer Paid
- Water: Public
Community & neighborhood
Location
- Region: La Quinta
HOA & financial
HOA
- Has HOA: Yes
- HOA fee: $600 monthly
- Amenities included: Security, Guard
Other
Other facts
- CommonWalls: No Common Walls
- PropertyType: Residential
- Sewer: Sewer Paid
- StateOrProvince: CA
- YearBuiltSource: Assessor
- StandardStatus: Pending
- CountyOrParish: Riverside
- LotFeatures: Back Yard, Front Yard, On Golf Course, Close to Clubhouse
- SpecialListingConditions: Standard
- PreviousStandardStatus: Active Under Contract
- AssociationFeeFrequency: Monthly
- RoomType: Main Floor Bedroom, Master Suite, All Bedrooms Down, Master Bedroom, Den, Formal Entry, Great Room, Entry, Main Floor Master Bedroom, Foyer, Kitchen
- View: Desert, Golf Course, Mountain(s)
- AssociationAmenities: Security, Guard
- HighSchoolDistrict: Other
- AssociationAmenities: Pool
- City: La Quinta
- AssociationAmenities: Pet Rules, Meeting Room, Spa/Hot Tub, Tennis Court(s), Clubhouse, Golf Course
- AssociationAmenities: Card Room
- MLSAreaMajor: 313 - La Quinta South of HWY 111
- Levels: One
- ElevationUnits: Feet
- LivingAreaUnits: Square Feet
- WaterSource: Public
- LotSizeSource: Assessor
- Country: US
- TaxTractNumber: 29894
- ParcelNumber: 777110040
- Cooling: Central Air
- Heating: Central
- LaundryFeatures: Common Area
- CommunityFeatures: Golf
Price history
| Date | Event | Price |
|---|---|---|
| 7/8/2026 | Listing removed | $3,995,000$1,386/sqft |
Source: | ||
| 5/29/2026 | Listed for sale | $3,995,000$1,386/sqft |
Source: | ||
| 5/27/2026 | Contingent | $3,995,000$1,386/sqft |
Source: | ||
| 5/22/2026 | Listed for sale | $3,995,000+38.5%$1,386/sqft |
Source: | ||
| 3/25/2025 | Sold | $2,885,000+206.9%$1,001/sqft |
Source: Public Record Report a problem | ||
| 5/13/2019 | Sold | $940,000-19.7%$326/sqft |
Source: Public Record Report a problem | ||
| 3/28/2019 | Pending sale | $1,169,999$406/sqft |
Source: RE/MAX Olson & Associates Inc. #SR18229339 Report a problem | ||
| 3/11/2019 | Price change | $1,169,999-6.4%$406/sqft |
Source: RE/MAX Olson & Associates Inc. #SR18229339 Report a problem | ||
| 9/20/2018 | Listed for sale | $1,249,999-9.4%$434/sqft |
Source: RE/MAX Olson & Associates Inc. #SR18229339 Report a problem | ||
| 5/22/2018 | Sold | $1,380,000-13.7%$479/sqft |
Source: | ||
| 5/11/2018 | Listed for sale | $1,599,900$555/sqft |
Source: Bennion Deville Homes #218006902 Report a problem | ||
| 5/10/2018 | Pending sale | $1,599,900$555/sqft |
Source: Bennion Deville Homes #218006902 Report a problem | ||
| 3/1/2018 | Listed for sale | $1,599,900$555/sqft |
Source: Bennion Deville Homes #218006902 Report a problem | ||
Public tax history
| Year | Property taxes | Tax assessment |
|---|---|---|
| 2025 | $14,446 +1.6% | $1,069,220 +2% |
| 2024 | $14,212 +1.4% | $1,048,256 +2% |
| 2023 | $14,015 +2.1% | $1,027,703 +2% |
| 2022 | $13,731 +2.7% | $1,007,553 +2% |
| 2021 | $13,373 +1.1% | $987,798 +1% |
| 2020 | $13,223 -24.9% | $977,670 -25.7% |
| 2019 | $17,601 +9.3% | $1,315,800 +9.6% |
| 2018 | $16,103 -0.2% | $1,200,549 +2% |
| 2017 | $16,127 | $1,177,009 +2% |
| 2016 | $16,127 +8.4% | $1,153,931 +1.5% |
| 2015 | $14,882 +0.4% | $1,136,600 +2% |
| 2014 | $14,816 | $1,114,337 +0.5% |
| 2013 | -- | $1,109,303 +17.9% |
| 2012 | -- | $941,000 +0.2% |
| 2011 | -- | $939,000 -11.3% |
| 2010 | -- | $1,058,264 -0.2% |
| 2009 | -- | $1,060,780 +14.6% |
| 2008 | -- | $926,000 -9.2% |
| 2007 | -- | $1,019,591 +2% |
| 2006 | -- | $999,600 +330.9% |
| 2005 | -- | $232,000 |
Find assessor info on the county website
Neighborhood: 92253
Nearby schools
GreatSchools rating
- 4/10Mountain Vista Elementary SchoolGrades: K-6Distance: 1.5 mi
- 3/10Cahuilla Desert Academy Junior HighGrades: 7-8Distance: 2.2 mi
- 3/10Coachella Valley High SchoolGrades: 9-12Distance: 4 mi
Get a cash offer in 3 minutes
Find out how much your home could sell for in as little as 3 minutes with a no-obligation cash offer.
Estimated market value
$3,766,700
Get a cash offer in 3 minutes
Find out how much your home could sell for in as little as 3 minutes with a no-obligation cash offer.
Estimated market value
$3,766,700
- California
- Riverside County
- La Quinta
- 92253
- 80345 Via Pontito