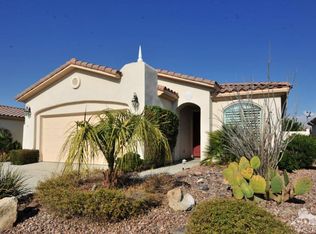
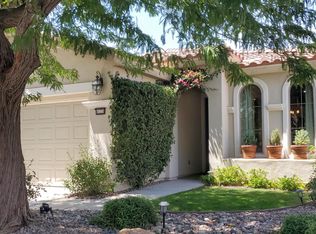
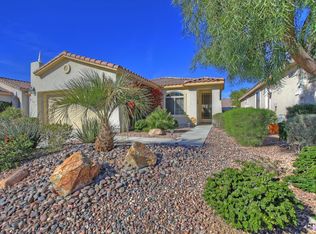
This well-maintained 1,463 SF (EST.) San Ysidro floor plan is the perfect size for many buyers that want a ''right-sized'' home with two bedrooms and an office. There are doors on the den/office so, with a Murphy bed or a pull out sofa, it could easily double as a 3rd sleep area. The kitchen has high quality cabinets, white and stainless steel appliances including double ovens, granite countertops and a stool height island breakfast bar that overlooks the open great room and nearby dining area. There is a separate, non-walkthrough, laundry room conveniently situated just outside the owner's bedroom where the majority of the wash originates. This very private king-sized master suite has two vanities, a glass enclosed shower and a generous walk-in closet. Across the home is the guest bedroom and guest full bath. As you enter the home from the two car attached garage there is a row of storage cabinets that is also used as a drop zone. The garage has storage and a recirculating hot water feature that provides instant warm water to your shower and sinks throughout the home. The patio has been extended beyond the covered portion to enhance your outdoor living experience. Perfect for relaxation, entertaining, open air BBQ cooking and dining. Quality 2 x 6 constr
This property is not currently displayed as for sale or rent on Zillow. This may be different from what's on other websites or public sources.