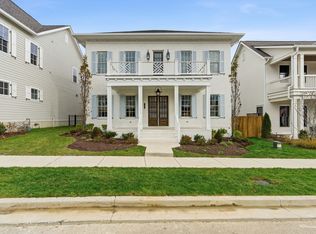
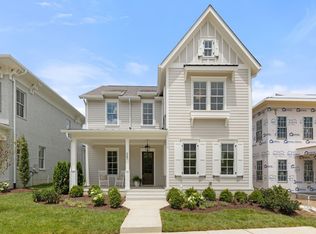
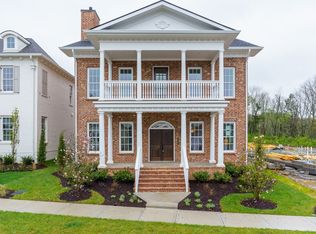
This Rochford Construction beauty has Smart Home features (Security System, In wall Speakers, Brain Center, etc), a stunning kitchen and primary suite and several living spaces (bonus room, living room, outdoor living area) to relax and you can enjoy a fire inside or out depending on your mood! Call or text me to set up a private showing or for any answers.
***We have room to add a parking pad if an extra space is needed!
Active
$1,549,900
8035 Cane Creek Rd Lot 810, Nashville, TN 37221
4beds
3,874sqft
Single Family Residence, Residential
Built in 2026
-- sqft lot
$-- Zestimate®
$400/sqft
$118/mo HOA
What's special
- 40 days |
- 446 |
- 23 |
Zillow last checked:
Listing updated:
Listed by:
Lance Fossick 615-497-1617,
Rochford Realty and Construction Company 615-383-1141
Source: RealTracs MLS as distributed by MLS GRID,MLS#: 3223673

Loading...
Facts & features
Interior
Bedrooms & bathrooms
- Bedrooms: 4
- Bathrooms: 4
- Full bathrooms: 3
- 1/2 bathrooms: 1
- Main level bedrooms: 1
Bedroom 1
- Features: Suite
- Level: Suite
- Area: 255 Square Feet
- Dimensions: 17x15
Bedroom 2
- Features: Walk-In Closet(s)
- Level: Walk-In Closet(s)
- Area: 182 Square Feet
- Dimensions: 13x14
Bedroom 3
- Features: Extra Large Closet
- Level: Extra Large Closet
- Area: 168 Square Feet
- Dimensions: 14x12
Bedroom 4
- Features: Walk-In Closet(s)
- Level: Walk-In Closet(s)
- Area: 169 Square Feet
- Dimensions: 13x13
Primary bathroom
- Features: Double Vanity
- Level: Double Vanity
Dining room
- Area: 196 Square Feet
- Dimensions: 14x14
Kitchen
- Features: Eat-in Kitchen
- Level: Eat-in Kitchen
- Area: 255 Square Feet
- Dimensions: 17x15
Living room
- Features: Great Room
- Level: Great Room
- Area: 360 Square Feet
- Dimensions: 20x18
Other
- Features: Office
- Level: Office
- Area: 144 Square Feet
- Dimensions: 12x12
Recreation room
- Features: Other
- Level: Other
- Area: 400 Square Feet
- Dimensions: 20x20
Heating
- Central, Natural Gas
Cooling
- Central Air, Electric
Appliances
- Included: Gas Oven, Gas Range, Double Oven, Cooktop, Dishwasher
Features
- Ceiling Fan(s), Extra Closets, Pantry, Walk-In Closet(s)
- Flooring: Carpet, Wood, Tile
- Basement: None
- Number of fireplaces: 2
- Fireplace features: Gas
Interior area
- Total structure area: 3,874
- Total interior livable area: 3,874 sqft
- Finished area above ground: 3,874
Property
Parking
- Total spaces: 3
- Parking features: Alley Access
- Garage spaces: 3
Features
- Levels: Two
- Stories: 2
- Patio & porch: Patio, Covered, Porch
- Pool features: Association
- Has view: Yes
- View description: Bluff, Valley
Details
- Parcel number: 094015K F 01000 00006015J
- Special conditions: Standard
- Other equipment: Irrigation System
Construction
Type & style
- Home type: SingleFamily
- Architectural style: Tudor
- Property subtype: Single Family Residence, Residential
Materials
- Brick, Hardboard Siding
Condition
- New construction: Yes
- Year built: 2026
Utilities & green energy
- Sewer: Public Sewer
- Water: Private
- Utilities for property: Electricity Available, Natural Gas Available, Water Available, Underground Utilities
Green energy
- Energy efficient items: Water Heater
Community & HOA
Community
- Security: Security System, Smoke Detector(s)
- Subdivision: Stephens Valley
HOA
- Has HOA: Yes
- Amenities included: Park, Playground, Pool, Sidewalks, Tennis Court(s), Underground Utilities, Trail(s)
- Services included: Maintenance Grounds, Recreation Facilities, Trash
- HOA fee: $118 monthly
Location
- Region: Nashville
Financial & listing details
- Price per square foot: $400/sqft
- Date on market: 5/28/2026
- Date available: 05/15/2026
- Electric utility on property: Yes
Estimated market value
Not available
Estimated sales range
Not available
Not available
Price history
| Date | Event | Price |
|---|---|---|
| 5/29/2026 | Listed for sale | $1,549,900-3.1%$400/sqft |
Source: | ||
| 5/27/2026 | Listing removed | $1,599,900$413/sqft |
Source: | ||
| 3/18/2026 | Price change | $1,599,900-3%$413/sqft |
Source: | ||
| 6/27/2025 | Listed for sale | $1,649,900$426/sqft |
Source: | ||
| 6/25/2025 | Listing removed | $1,649,900$426/sqft |
Source: | ||
| 1/15/2025 | Listed for sale | $1,649,900$426/sqft |
Source: | ||
| 12/31/2024 | Listing removed | $1,649,900$426/sqft |
Source: | ||
| 10/1/2024 | Listed for sale | $1,649,900$426/sqft |
Source: | ||
Public tax history
Tax history is unavailable.
Monthly payment
Est. payment$--/mo
Payment breakdown
Explore the cost of this home by adjusting the details. Changes won't be saved.All calculations are estimates and provided by Zillow, Inc. for informational purposes only. Actual amounts may vary.
HOA fees may include property taxes on listings classified as Co-Ops. Contact the listing agent and/or owner for fee details.
Mortgage interest rates are dependent on a number of factors, including credit score, down payment, and repayment length. Interest rate data provided by Zillow Group Marketplace, Inc. as of 1/1/1970 from various mortgage lenders with which we have lead or other similar arrangements; the Estimated Payment is an average of those rates.
See how much you could borrow to make a competitive offer.
Climate risks
Neighborhood: 37221
Nearby schools
GreatSchools rating
- 6/10Westwood Elementary SchoolGrades: PK-5Distance: 8.9 mi
- 8/10Fairview Middle SchoolGrades: 6-8Distance: 10.5 mi
- 8/10Fairview High SchoolGrades: 9-12Distance: 10.8 mi
Schools provided by the listing agent
- Elementary: Westwood Elementary School
- Middle: Fairview Middle School
- High: Fairview High School
Source: RealTracs MLS as distributed by MLS GRID. This data may not be complete. We recommend contacting the local school district to confirm school assignments for this home.
A local agent can set up tours, give advice and negotiate with sellers.
- Tennessee
- Williamson County
- Nashville
- 37221
- 8035 Cane Creek Rd Lot 810