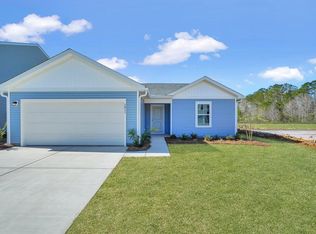

END UNIT! OCT DELIVERY! . Welcome to Elms Glen...the latest new community offering spacious, maintenance free townhomes in a PRIME location! Welcome to the Armfield , the townhome that has space & room for everyone- including space for your pups if you want to fence in your backyard! This Maintenance Free END UNIT offers 3 Bedrooms and 3.5 Baths allowing each Bedroom to have their own private ensuite bathroom plus a 1 Car Garage! As you step inside the front door you'll notice beautiful LVP solid surface flooring that leads you to the lower-level guest suitecomplete with its own full bathroom plus private access to the backyard, perfect for hosting guests or creating a private retreat. The main level is designed for entertaining, featuring a spacious family room, modern kitchen with stainless steel appliances, sprawling Quartz Kitchen Island, and modern white cabinets and an inviting dining area. LVP Flooring solid surface flooring is found throughout the home in all main living areas plus bathroom! Upstairs,you will find two additional spacious bedrooms each with their own private en-suite bathroom and spacious closets! Completing the this townhome is the 1 car attached garage! Enjoy living a maintenance free, lock & leave lifestyle and say goodbye to spending your days off doing yard work! Call today to schedule your tour! Community Highlights at Elms Glen: Elms Glen offers a community pool, covered pavilion, walking trails and beautiful ponds throughout the community. Residents will enjoy having easy access to employment hubs, shopping centers, and outdoor recreation at the nearby at the Town of Summerville Parks & Recreation facility . It's just a mile from the first mass transit project linking Summerville to downtown Charleston, facilitating a smoother commute. Moreover, with Interstate I-26 only a 5-minute drive away, the vibrant Downtown Historic Charleston and Beaches are also within easy reach being less 20 Miles away. Convenient access to Boeing, Volvo, Mercedes and Military Bases being less than 15 miles away! Located less than 2 miles from historic downtown Summerville, where quaint shops, cozy cafes, and scenic architecture capture the vibrant area's unique charm. For those seeking retail therapy, Azalea Square is just around the corner, offering a wide array of shops and restaurants.
Pending
$289,990
8035 Caswell Ct, Ladson, SC 29456
3beds
1,918sqft
Townhouse
Built in 2026
1,742 Square Feet Lot
$-- Zestimate®
$151/sqft
$-- HOA
What's special
Community poolModern white cabinetsCovered pavilionSprawling quartz kitchen islandWalking trailsSpacious family roomInviting dining area
- 74 days
- 40
- 1
Zillow last checked:
Listing updated:
Listed by:
SM SOUTH CAROLINA BROKERAGE LLC
Source: CTMLS,MLS#: 26022916
Facts & features
Interior
Bedrooms & bathrooms
- Bedrooms: 3
- Bathrooms: 4
- Full bathrooms: 3
- 1/2 bathrooms: 1
Rooms
- Room types: Family Room, Game Room, Living/Dining Combo, Media Room, Eat-In-Kitchen, Family, Foyer, Game, Laundry, Media, Pantry, Breakfast Room
Cooling
- Central Air
Appliances
- Laundry: Washer Hookup, Electric Dryer Hookup, Laundry Room
Features
- High Ceilings, Garden Tub/Shower, Kitchen Island, Ceiling - Smooth, Walk-In Closet(s), Eat-in Kitchen, Entrance Foyer, Pantry
- Flooring: Carpet, Luxury Vinyl
- Windows: ENERGY STAR Qualified Windows
- Has fireplace: No
Interior area
- Total structure area: 1,918
- Total interior livable area: 1,918 sqft
Property
Parking
- Total spaces: 1
- Parking features: Attached, Garage, Garage Door Opener
- Attached garage spaces: 1
Features
- Levels: Three Or More
- Stories: 3
- Patio & porch: Porch
- Exterior features: Rain Gutters, Stoop
Lot
- Size: 1,742 Square Feet
Details
- Special conditions: 10 Yr Warranty
Construction
Type & style
- Home type: Townhouse
- Property subtype: Townhouse
- Attached to another structure: Yes
Materials
- Vinyl Siding
- Foundation: Slab
- Roof: Asphalt
Condition
- New construction: Yes
- Year built: 2026
Details
- Warranty included: Yes
Utilities & green energy
- Sewer: Public Sewer
- Water: Public
Green energy
- Green verification: HERS Index Score
Community & HOA
Community
- Features: Lawn Maint Incl, Pool, Park, Walk/Jog Trails
- Subdivision: Elms Glen
Location
- Region: Ladson
Financial & listing details
- Price per square foot: $151/sqft
- Date on market: 8/12/2026
- Listing terms: Buy Down,Cash,Conventional,FHA,VA Loan
Estimated market value
Not available
Estimated sales range
Not available
Not available
Price history
| Date | Event | Price |
|---|---|---|
| 10/10/2026 | Pending sale | $289,990$151/sqft |
Source:  CTMLS #26022916 Report a problem CTMLS #26022916 Report a problem | ||
| 7/8/2026 | Listed for sale | $289,990$151/sqft |
Source:  Stanley Martin Homes Report a problem Stanley Martin Homes Report a problem | ||
Public tax history
Tax history is unavailable.
Monthly payment
Est. payment
Payment breakdown
Explore the cost of this home by adjusting the details. Changes won't be saved.Climate risks
Neighborhood: 29456
Nearby schools
Schools provided by the listing agent
- Elementary: Ladson
- Middle: Deer Park
- High: Stall
Source: CTMLS. This data may not be complete. We recommend contacting the local school district to confirm school assignments for this home.
Similar homes
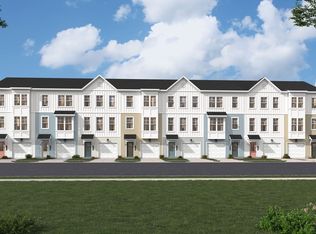
- $289,9903 bd4 ba1.9k sqft8061 Caswell Ct, Ladson, SC 29456New Construction
 Stanley Martin Homes
 - $289,9903 bd4 ba1.8k sqft8051 Caswell Ct, Ladson, SC 29456New ConstructionStanley Martin Homes
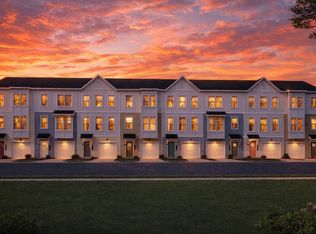
- $274,9903 bd4 ba1.9k sqft8023 Caswell Ct, Ladson, SC 29456New Construction
 CTMLS
CTMLS - $279,9903 bd4 ba1.9k sqft8055 Caswell Ct, Ladson, SC 29456New ConstructionStanley Martin Homes
- $349,9904 bd3 ba2k sqft7107 Windham Way, Ladson, SC 29456New ConstructionCTMLS
- $299,0003 bd3 ba1.4k sqft5096 Buggs Ln, Summerville, SC 29485New ConstructionMLS ID #26010644, Brian Mullinax. CTMLS
- $389,9904 bd3 ba2.2k sqft7095 Windham Way, Ladson, SC 29456New ConstructionCTMLS
- $329,0003 bd3 ba1.5k sqft5093 Buggs Ln, Summerville, SC 29485New ConstructionMLS ID #26027412, Brian Mullinax. CTMLS
- $259,0003 bd3 ba1.4k sqft198 Spencer Cir, Summerville, SC 29485For SaleMLS ID #26007298, Lynnette Duby. CTMLS
- $285,0004 bd3 ba1.8k sqft431 Pender Woods Dr, Summerville, SC 29486For SaleMLS ID #26028450, Tracie Mays. CTMLS
- $369,9903 bd4 ba1.9k sqft107 Royal Fern Rd, Summerville, SC 29486New ConstructionCTMLS
- $319,9903 bd3 ba1.4k sqft8867 Salamander Rd Unit 43, North Charleston, SC 29406New ConstructionCTMLS
