Skip main navigation
Sold
  • Price Unknown

    8035 Chestnut Manor Dr, Converse, TX 78109

    3beds
    2,856sqft
    Single Family Residence
    Built in 1996
    6,229.08 Square Feet Lot
    $278,300 Zestimate®
    $--/sqft
    $2,076 Estimated rent

    Home value

    $278,300

    $262,000 - $292,000

    $2,076/mo

    Zestimate® history
    Loading
    Loading...

    Owner options

    List your home for rent

    $2,076/mo

    Rent Zestimate®

    Find your next renter with Zillow Rental Manager. Plus, with online applications, you can quickly screen prospective tenants – for free.

    Learn more

    $2,076/mo

    Rent Zestimate®

    Refinance and save

    $300/mo

    Est. payment

    Refinancing to a lower rate could help reduce your monthly payments and save thousands over the life of the loan.

    See today's rates

    $300/mo

    Est. payment

    Explore your selling options

    Work with a Zillow partner agent

    Leverage their expertise and Zillow's premium Showcase listings to get your home seen by more buyers.

    Get started

    List with your own agent

    Get your home in front of millions of buyers by listing it on Zillow.

    Learn how to do it

    Sell it yourself

    Take full control of how buyers see your home on Zillow by listing For Sale by Owner (FSBO).

    List your home

    What's special

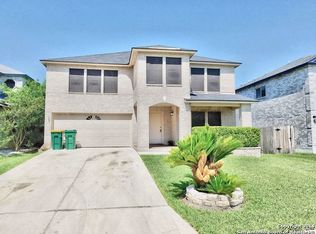
    Welcome to this stunning 2-story all-brick home in the desirable Converse area, offering 2,856 square feet of luxurious living space. Perfectly located near Randolph Air Force Base, this property provides convenient access to shopping, dining, and entertainment options. The spacious layout includes 3 bedrooms and 2.5 baths, featuring an open floor plan that seamlessly connects the main living areas. The beautifully upgraded kitchen is a chef's dream, boasting stainless steel appliances, a subway tile backsplash, granite countertops, and an oversized pantry/utility room combo for ample storage. Upstairs, the expansive primary bedroom offers a full en suite bathroom, a large walk-in closet, and a huge bonus room that can serve as an office, nursery, or sitting area. The home includes two living areas, one on each floor, providing plenty of space for family activities and gatherings. Outside, you'll find a large custom covered patio, perfect for entertaining, barbecuing, and enjoying the Texas outdoors year-round. With a 2-car garage and a prime location close to Randolph Air Force Base, this home combines comfort, convenience, and style, making it an ideal place to call home. Don't miss the opportunity to experience the best of Converse living. Schedule a showing today!

    Zillow last checked:

    Listing updated:

    Listed by:

    Jonathan Yokley TREC #633850 (210) 540-9058,

    Texas Roadrunner Realty

    Source: LERA MLS,MLS#: 1777639MLS Logo

    Facts & features

    Interior

    Bedrooms & bathrooms
    • Bedrooms: 3
    • Bathrooms: 3
    • Full bathrooms: 2
    • 1/2 bathrooms: 1
    Primary bedroom
    • Features: Walk-In Closet(s), Ceiling Fan(s), Full Bath
    • Level: Upper
    • Area: 255
    • Dimensions: 17 x 15
    Bedroom 2
    • Area: 150
    • Dimensions: 15 x 10
    Bedroom 3
    • Area: 156
    • Dimensions: 13 x 12
    Primary bathroom
    • Features: Tub/Shower Combo, Separate Vanity, Double Vanity
    • Area: 108
    • Dimensions: 12 x 9
    Dining room
    • Area: 196
    • Dimensions: 14 x 14
    Kitchen
    • Area: 195
    • Dimensions: 15 x 13
    Living room
    • Area: 340
    • Dimensions: 20 x 17
    Heating
    • Central, Electric
    Cooling
    • Central Air
    Appliances
    • Included: Cooktop, Microwave, Disposal, Dishwasher, Plumbed For Ice Maker
    • Laundry: Washer Hookup, Dryer Connection
    Features
    • Two Living Area, Separate Dining Room, Eat-in Kitchen, Two Eating Areas, Kitchen Island, Pantry, Game Room, Utility Room Inside, All Bedrooms Upstairs, High Ceilings, Open Floorplan, Ceiling Fan(s)
    • Flooring: Carpet, Ceramic Tile, Laminate
    • Windows: Window Coverings
    • Has basement: No
    • Number of fireplaces: 1
    • Fireplace features: One, Living Room
    Interior area
    • Total structure area: 2,856
    • Total interior livable area: 2,856 sqft

    Property

    Parking
    • Total spaces: 2
    • Parking features: Two Car Garage
    • Garage spaces: 2
    Features
    • Levels: Two
    • Stories: 2
    • Pool features: None, Community
    Lot
    • Size: 6,229 sqft
    Details
    • Parcel number: 181760060290

    Construction

    Type & style
    • Home type: SingleFamily
    • Property subtype: Single Family Residence
    Materials
    • Brick, 4 Sides Masonry
    • Foundation: Slab
    • Roof: Composition
    Condition
    • Pre-Owned
    • New construction: No
    • Year built: 1996
    Details
    • Builder name: KB Home

    Community & neighborhood

    Community
    • Community features: Clubhouse, Playground, Sports Court
    Location
    • Region: Converse
    • Subdivision: Northampton

    HOA & financial

    HOA
    • Has HOA: Yes
    • HOA fee: $300 annually
    • Association name: NORTHAMPTON HOMEOWNERS ASSOCIATION

    Other

    Other facts
    • Listing terms: Conventional,FHA,VA Loan,Cash

    Price history

    DateEventPrice
    7/8/2024Sold--
    Source: LERA MLS #1777639 Report a problem
    6/19/2024Pending sale$299,900$105/sqft
    Source: LERA MLS #1777639 Report a problem
    6/17/2024Contingent$299,900$105/sqft
    Source: LERA MLS #1777639 Report a problem
    6/7/2024Price change$299,900-3.2%$105/sqft
    Source: LERA MLS #1777639 Report a problem
    5/23/2024Price change$309,900-4.6%$109/sqft
    Source: LERA MLS #1777639 Report a problem
    4/23/2024Listed for sale$325,000+35.5%$114/sqft
    Source: Owner Report a problem
    7/1/2021Sold--
    Source: LERA MLS #44006_1535408 Report a problem
    6/9/2021Pending sale$239,900$84/sqft
    Source: LERA MLS #1535408 Report a problem
    6/1/2021Contingent$239,900$84/sqft
    Source: LERA MLS #1535408 Report a problem
    5/30/2021Listed for sale$239,900+17.1%$84/sqft
    Source: LERA MLS #1535408 Report a problem
    8/30/2019Sold--
    Source: LERA MLS #44006_1397430 Report a problem
    8/5/2019Pending sale$204,900$72/sqft
    Source: Full Spectrum Realty #1397430 Report a problem
    7/11/2019Listed for sale$204,900+18.4%$72/sqft
    Source: Full Spectrum Realty #1397430 Report a problem
    12/1/2015Sold--
    Source: Agent Provided Report a problem
    10/2/2015Price change$173,000-2.3%$61/sqft
    Source: RE/MAX Associates #1123894 Report a problem
    8/28/2015Price change$177,000-2.7%$62/sqft
    Source: RE/MAX Associates #1123894 Report a problem
    6/30/2015Listed for sale$182,000$64/sqft
    Source: RE/MAX Associates #1123894 Report a problem
    5/26/2013Listing removed$1,200
    Source: Archer & Moreno Realty LLC #999413 Report a problem
    5/13/2013Listed for rent$1,200+2.1%
    Source: Archer & Moreno Realty LLC #999413 Report a problem
    8/19/2011Listing removed$1,175
    Source: Archer & Moreno Realty LLC #906930 Report a problem
    8/6/2011Listed for rent$1,175
    Source: Archer & Moreno Realty LLC #906930 Report a problem
    6/10/2011Listing removed$1,175
    Source: Archer & Moreno Realty LLC #896244 Report a problem
    6/5/2011Listed for rent$1,175
    Source: Archer & Moreno Realty LLC #896244 Report a problem

    Public tax history

    YearProperty taxesTax assessment
    2025$4,707 -7.8%$294,810
    2024$5,107 -1.8%$294,810
    2023$5,200 -21.9%$294,810 +5.6%
    2022$6,656 +38.4%$279,050 +37.2%
    2021$4,809 $203,380 +6.7%
    2020$4,809 +7.1%$190,660 +2%
    2019$4,488 $187,010 +2.3%
    2018$4,488 +4.7%$182,880 +7.5%
    2017$4,286 +3.6%$170,080 +5%
    2016$4,136 +17.2%$162,040 +8.2%
    2015$3,527 $149,820 +10%
    2014$3,527 $136,200 +3.2%
    2013-- $131,970 +7.4%
    2012-- $122,840 -2.1%
    2011-- $125,440 -2%
    2010-- $127,950 -5.5%
    2009-- $135,390 -1.7%
    2008-- $137,700 +0.7%
    2007-- $136,810 +8.6%
    2006-- $126,010 +6.8%
    2005-- $118,000
    2004-- --
    2003-- --
    2002-- --
    2001-- --
    2000-- --

    Find assessor info on the county website

    Neighborhood: Northampton

    Nearby schools

    GreatSchools rating
    Schools provided by the listing agent
    • Elementary: Converse
    • Middle: Judson Middle School
    • High: Judson
    • District: Judson

    Source: LERA MLS. This data may not be complete. We recommend contacting the local school district to confirm school assignments for this home.

    Get a cash offer in 3 minutes
    Find out how much your home could sell for in as little as 3 minutes with a no-obligation cash offer.
    Estimated market value
    $278,300
    Get a cash offer in 3 minutes
    Find out how much your home could sell for in as little as 3 minutes with a no-obligation cash offer.
    Estimated market value
    $278,300