Direct Lake Harris frontage with Chain of Lakes access. Spring-fed swimming pond and no HOA! Welcome to an exceptional lakefront retreat at the end of a quiet cul-de-sac, offering 135 feet of direct Lake Harris frontage, additional canal access, and full access to the desired Harris Chain of Lakes. This three-bedroom, 2.5-bath home combines privacy, recreation, modern comforts, and thoughtful upgrades—with no HOA. Whether you’re boating to Mount Dora, enjoying a sunset cruise, or simply unwinding at home, this property is designed for the ultimate Florida lifestyle. A spring-fed, 100,000-gallon natural swimming pond offers a rare and luxurious place to cool off and relax—crystal-clear and beautifully integrated into the professionally landscaped grounds. Inside, you'll find 2,471 square feet of light-filled living space with water views from the living room, kitchen, dining area and primary suite. Vaulted ceilings with wood accents and smooth, updated drywall throughout provide a clean and elevated feel. A flexible bonus room can serve as a home office, formal dining room, or creative space. The primary suite features an oversized walk-in closet and a spa-style bath with double vanities, a large soaking tub, an open walk-in shower, and a towel warmer. Major features and upgrades include: 2022 architectural shingle roof & gutters, whole-house generator with maintenance plan, smart lighting (interior and exterior) and HVAC – all phone-controlled, Updated electric & plumbing systems and fixtures (2023),18 inches of blown-in insulation (2024) for energy efficiency Trex deck with Solo smokeless firepit (2024), boat lift (2025), water treatment system (2025), lake-fed irrigation system, two electric fireplaces with heaters, towel warmer in primary bath and Cedar-lined coat closet The oversized 2.5+ car garage features built-in shelving and ample room for vehicles, tools, or lake toys, plus a separate boat garage with access from the canal (dredging needed). There is also 50-amp service for an RV, 10 exterior water spigots, and 8 exterior electric outlets, offering convenience for gardening, entertaining, and outdoor projects. The lot is protected and framed by metal seawalls on two sides, a 100+ year-old oak tree, and a picturesque cypress growing from the lake by the dock. All capturing the feeling of living in paradise. Everything has been done so you can just move in and live the waterfront dream on the Harris Chain of Lakes.
Sold for $1,005,000
$1,005,000
8035 LAKESIDE DRIVE, YALAHA, FL 34797
3beds
2,471sqft
Single Family Residence
Built in 1972
0.54 Acres Lot
$1,002,500 Zestimate®
$407/sqft
$2,743 Estimated rent
Home value
$1,002,500
$922,000 - $1.08M
$2,743/mo
Zestimate® history
Owner options
List your home for rent
$2,743/mo
Rent Zestimate®
Find your next renter with Zillow Rental Manager. Plus, with online applications, you can quickly screen prospective tenants – for free.
$2,743/mo
Rent Zestimate®
Refinance and save
$6,724/mo
Est. payment
Refinancing to a lower rate could help reduce your monthly payments and save thousands over the life of the loan.
$6,724/mo
Est. payment
Explore your selling options
Work with a Zillow partner agent
Leverage their expertise and Zillow's premium Showcase listings to get your home seen by more buyers.
Get startedList with your own agent
Get your home in front of millions of buyers by listing it on Zillow.
Learn how to do itSell it yourself
Take full control of how buyers see your home on Zillow by listing For Sale by Owner (FSBO).
List your homeWhat's special
Electric fireplacesBoat liftSpring-fed swimming pondMetal seawallsUpdated drywallTrex deckBoat garage
Zillow last checked:
Listing updated:
Listed by:
Lori Baker 352-406-3730,
PREMIER SOTHEBYS INT'L REALTY 407-333-1900
Bought with:
Kathy Tucker, 3438899
LPT REALTY, LLC
Source: Stellar MLS,MLS#: O6334052 Originating MLS: Orlando Regional
Originating MLS: Orlando Regional
Facts & features
Interior
Bedrooms & bathrooms
- Bedrooms: 3
- Bathrooms: 3
- Full bathrooms: 2
- 1/2 bathrooms: 1
Rooms
- Room types: Den/Library/Office, Family Room
Primary bedroom
- Features: Dual Sinks, En Suite Bathroom, Walk-In Closet(s)
- Level: First
- Area: 195 Square Feet
- Dimensions: 15x13
Bedroom 2
- Features: Built-in Closet
- Level: First
- Area: 120 Square Feet
- Dimensions: 12x10
Bedroom 3
- Features: Built-in Closet
- Level: First
- Area: 110 Square Feet
- Dimensions: 11x10
Dining room
- Level: First
- Area: 216 Square Feet
- Dimensions: 18x12
Kitchen
- Level: First
- Area: 270 Square Feet
- Dimensions: 18x15
Laundry
- Features: No Closet
- Level: First
- Area: 91 Square Feet
- Dimensions: 13x7
Living room
- Level: First
- Area: 437 Square Feet
- Dimensions: 19x23
Office
- Features: No Closet
- Level: First
- Area: 186 Square Feet
- Dimensions: 15.5x12
Heating
- Central
Cooling
- Central Air
Appliances
- Included: Oven, Cooktop, Dishwasher, Microwave, Refrigerator
- Laundry: Laundry Room
Features
- Built-in Features, Ceiling Fan(s), Eating Space In Kitchen, High Ceilings, Primary Bedroom Main Floor, Stone Counters, Walk-In Closet(s), Wet Bar
- Flooring: Engineered Hardwood, Tile, Hardwood
- Doors: Sliding Doors
- Windows: Window Treatments
- Has fireplace: Yes
- Fireplace features: Electric, Family Room, Other Room
Interior area
- Total structure area: 4,448
- Total interior livable area: 2,471 sqft
Property
Parking
- Total spaces: 2
- Parking features: Garage
- Garage spaces: 2
Features
- Levels: One
- Stories: 1
- Patio & porch: Covered, Enclosed, Rear Porch, Screened
- Exterior features: Irrigation System, Lighting, Storage
- Pool features: In Ground, Other
- Has view: Yes
- View description: Water, Canal, Lake
- Has water view: Yes
- Water view: Water,Canal,Lake
- Waterfront features: Canal Front, Lake - Chain of Lakes, Lake Privileges, Seawall
- Body of water: LAKE HARRIS
Lot
- Size: 0.54 Acres
- Dimensions: 186 x 133
- Features: Landscaped, Street Dead-End
Details
- Additional structures: Boat House, Storage
- Parcel number: 162025020000A00301
- Special conditions: None
Construction
Type & style
- Home type: SingleFamily
- Property subtype: Single Family Residence
Materials
- Block, Brick, Stucco
- Foundation: Slab
- Roof: Shingle
Condition
- Completed
- New construction: No
- Year built: 1972
Utilities & green energy
- Sewer: Septic Tank
- Water: Canal/Lake For Irrigation, Well
- Utilities for property: Cable Available, Electricity Connected
Community & HOA
Community
- Pet fee: $0 monthly
- Subdivision: SUN EDEN
HOA
- Has HOA: No
Location
- Region: Yalaha
Financial & listing details
- Price per square foot: $407/sqft
- Tax assessed value: $535,962
- Annual tax amount: $2,750
- Date on market: 8/13/2025
- Cumulative days on market: 66 days
- Listing terms: Cash,Conventional,VA Loan
- Ownership: Fee Simple
- Total actual rent: 0
- Electric utility on property: Yes
- Road surface type: Asphalt
Price history
| Date | Event | Price |
|---|---|---|
| 11/12/2025 | Sold | $1,005,000-7.7%$407/sqft |
Source:  Stellar MLS #O6334052 Report a problem Stellar MLS #O6334052 Report a problem | ||
| 10/4/2025 | Pending sale | $1,088,999$441/sqft |
Source: Stellar MLS #O6334052 Report a problem | ||
| 9/13/2025 | Price change | $1,088,999-5.3%$441/sqft |
Source: Stellar MLS #O6334052 Report a problem | ||
| 8/13/2025 | Listed for sale | $1,150,000-8.2%$465/sqft |
Source: Stellar MLS #O6334052 Report a problem | ||
| 8/4/2025 | Listing removed | $1,253,000$507/sqft |
Source: Stellar MLS #A4659497 Report a problem | ||
| 7/21/2025 | Listed for sale | $1,253,000+61.7%$507/sqft |
Source: Stellar MLS #A4659497 Report a problem | ||
| 11/1/2022 | Sold | $775,000-3.1%$314/sqft |
Source: Public Record Report a problem | ||
| 8/18/2022 | Pending sale | $800,000$324/sqft |
Source: Stellar MLS #G5059315 Report a problem | ||
| 8/11/2022 | Listed for sale | $800,000+68.4%$324/sqft |
Source: Stellar MLS #G5059315 Report a problem | ||
| 4/12/2017 | Sold | $475,000-4.8%$192/sqft |
Source: Public Record Report a problem | ||
| 2/20/2017 | Pending sale | $499,000$202/sqft |
Source: Coldwell Banker Tony Hubbard Realty #G4838337 Report a problem | ||
| 2/13/2017 | Listed for sale | $499,000+137.2%$202/sqft |
Source: Coldwell Banker Tony Hubbard Realty #G4838337 Report a problem | ||
| 5/2/1997 | Sold | $210,400+6.3%$85/sqft |
Source: Public Record Report a problem | ||
| 9/26/1994 | Sold | $198,000$80/sqft |
Source: Public Record Report a problem | ||
Public tax history
| Year | Property taxes | Tax assessment |
|---|---|---|
| 2025 | $2,939 +2.6% | $199,410 +2.9% |
| 2024 | $2,865 +11% | $193,790 +3% |
| 2023 | $2,580 -51.9% | $188,149 -52.6% |
| 2022 | $5,363 +3.7% | $397,310 +3% |
| 2021 | $5,171 -4.9% | $385,746 +1.4% |
| 2020 | $5,436 +0.5% | $380,421 +2.3% |
| 2019 | $5,408 +6.3% | $371,869 +3.9% |
| 2018 | $5,087 | $358,027 +19.7% |
| 2017 | $5,087 +21.1% | $299,041 +1.3% |
| 2016 | $4,199 -0.5% | $295,105 +0.7% |
| 2015 | $4,220 -2.6% | $293,054 +0.8% |
| 2014 | $4,332 +17.2% | $290,729 +1.5% |
| 2013 | $3,697 +0.9% | $286,433 +1.7% |
| 2012 | $3,665 +3.6% | $281,646 +3% |
| 2011 | $3,539 +0.3% | $273,443 +1.5% |
| 2010 | $3,529 +3.3% | $269,402 +2.7% |
| 2009 | $3,417 +0.2% | $262,320 +0.1% |
| 2008 | $3,410 -2.4% | $262,058 +3% |
| 2007 | $3,494 -1% | $254,426 +6.2% |
| 2006 | $3,529 +2.3% | $239,660 +3% |
| 2005 | $3,449 +2.9% | $232,680 |
| 2004 | $3,351 -1.3% | -- |
| 2003 | $3,394 +12% | $227,011 +4.9% |
| 2002 | $3,030 | $216,496 +1.6% |
| 2001 | $3,030 +4% | $213,087 +2.2% |
| 2000 | $2,914 | $208,456 |
Find assessor info on the county website
Neighborhood: 34797
Nearby homes
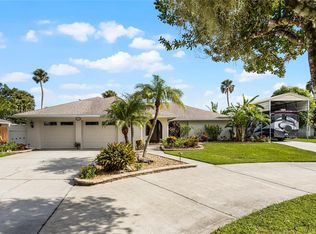
- $980,0003 bd2 ba1.9k sqft8045 Lakeside Dr, Yalaha, FL 34797Sold
- $753,2003 bd2 ba2.8k sqft307 Waterwood Dr, Yalaha, FL 34797Off Market
- $360,1003 bd2 ba2.1k sqft8000 Spring Dr, Yalaha, FL 34797Off Market
- $602,2003 bd2 ba1.4k sqft8103 Lakeside Dr, Yalaha, FL 34797Off Market
- $510,8003 bd3 ba2.1k sqft308 Waterwood Dr, Yalaha, FL 34797Off Market
- $709,3003 bd2 ba1.8k sqft306 Waterwood Dr, Yalaha, FL 34797Off Market
- $873,7005 bd4 ba6.1k sqft8024 Spring Dr, Yalaha, FL 34797Off Market
- $890,0003 bd2 ba3.1k sqft305 Waterwood Dr, Yalaha, FL 34797Off Market
Nearby schools
GreatSchools rating
- 2/10Leesburg Elementary SchoolGrades: PK-5Distance: 6.1 mi
- 3/10Oak Park Middle SchoolGrades: 6-8Distance: 6.1 mi
- 2/10Leesburg High SchoolGrades: 9-12Distance: 6 mi
Schools provided by the listing agent
- Elementary: Leesburg Elementary
- Middle: Oak Park Middle
- High: Leesburg High
Source: Stellar MLS. This data may not be complete. We recommend contacting the local school district to confirm school assignments for this home.
Get a cash offer in 3 minutes
Find out how much your home could sell for in as little as 3 minutes with a no-obligation cash offer.
Estimated market value
$1,002,500
Get a cash offer in 3 minutes
Find out how much your home could sell for in as little as 3 minutes with a no-obligation cash offer.
Estimated market value
$1,002,500
- Florida
- Lake County
- Yalaha
- 34797
- 8035 LAKESIDE DRIVE
Nearby cities
Nearby zip codes
Other Yalaha Topics
