Tucked at the end of a quiet cul-de-sac, this beautifully updated home offers the perfect blend of comfort, space, and convenience. Step inside to discover fresh finishes and thoughtful updates throughout. From the modern kitchen with granite counters, new backsplash, and crisp white cabinetry to the stylishly refreshed bathrooms and inviting living spaces that feel open and welcoming. This is the place you will look forward coming home to each day!
Out back, an oversized yard is ready for gatherings of all kinds. Picture evenings around a fire pit, summer cookouts, or simply enjoying the extra room for outdoor living. The cul-de-sac location adds privacy while still keeping you just a short walk from the community pool and playground, along with nearby schools, shopping, and everyday amenities.
Offering both updated interiors and a lifestyle that extends beyond the front door, this home makes it easy to settle in and enjoy.
Currently UC with a 48-hour "kick-out" clause due to buyer’s sale of home contingency. Still available for showings and seller welcomes any offers!
Closed
Zillow last checked:
Listing updated:
Bought with:
Robin Seay, Broker, 332641
Compass
Source: RealTracs MLS as distributed by MLS GRID,MLS#: 2981906
Price history
| Date | Event | Price |
|---|---|---|
| 12/1/2025 | Sold | $515,000$237/sqft |
Source:  RealTracs MLS as distributed by MLS GRID #2981906 Report a problem RealTracs MLS as distributed by MLS GRID #2981906 Report a problem | ||
| 10/31/2025 | Contingent | $515,000$237/sqft |
Source: RealTracs MLS as distributed by MLS GRID #2981906 Report a problem | ||
| 8/29/2025 | Listed for sale | $515,000+3%$237/sqft |
Source: RealTracs MLS as distributed by MLS GRID #2981906 Report a problem | ||
| 6/8/2022 | Sold | $500,000+1%$230/sqft |
Source: RealTracs MLS as distributed by MLS GRID #2376885 Report a problem | ||
| 5/4/2022 | Contingent | $495,000$227/sqft |
Source: RealTracs MLS as distributed by MLS GRID #2376885 Report a problem | ||
| 4/22/2022 | Listed for sale | $495,000+160.5%$227/sqft |
Source: RealTracs MLS as distributed by MLS GRID #2376885 Report a problem | ||
| 2/15/2020 | Listing removed | $1,850$1/sqft |
Source: Complete Real Estate, LLC #2121085 Report a problem | ||
| 2/8/2020 | Listed for rent | $1,850$1/sqft |
Source: Complete Real Estate, LLC #2121085 Report a problem | ||
| 11/9/2019 | Listing removed | $1,850$1/sqft |
Source: Complete Real Estate, LLC #2095903 Report a problem | ||
| 11/1/2019 | Listed for rent | $1,850$1/sqft |
Source: Complete Real Estate, LLC #2095903 Report a problem | ||
| 7/24/2013 | Sold | $190,000-5%$87/sqft |
Source: Public Record Report a problem | ||
| 6/17/2013 | Listed for sale | $199,900-4.8%$92/sqft |
Source: The Dream Team Mt Juliet, LLC #1460127 Report a problem | ||
| 4/19/2013 | Listing removed | $209,900$96/sqft |
Source: The Dream Team Mt Juliet, LLC #1439740 Report a problem | ||
| 4/5/2013 | Listed for sale | $209,900+10.5%$96/sqft |
Source: The Dream Team Mt Juliet, LLC #1439740 Report a problem | ||
| 6/14/2012 | Listing removed | $189,900$87/sqft |
Source: Vision Realty Partners, LLC #1325878 Report a problem | ||
| 3/7/2012 | Price change | $189,900-1.6%$87/sqft |
Source: Vision Realty Partners, LLC #1325878 Report a problem | ||
| 12/18/2011 | Price change | $192,900+0.5%$89/sqft |
Source: Vision Realty Partners, LLC #1325878 Report a problem | ||
| 8/26/2011 | Price change | $191,900-0.5%$88/sqft |
Source: Vision Realty Partners, LLC #1284666 Report a problem | ||
| 6/22/2011 | Listed for sale | $192,900+7.3%$89/sqft |
Source: Vision Realty Partners, LLC #1284666 Report a problem | ||
| 1/28/2011 | Listing removed | $179,800$83/sqft |
Source: Victory Realty LLC - Mt. Juliet Office #1214891 Report a problem | ||
| 1/15/2011 | Price change | $179,800-2.7%$83/sqft |
Source: Victory Realty LLC - Mt. Juliet Office #1214891 Report a problem | ||
| 1/1/2011 | Price change | $184,789-1.5%$85/sqft |
Source: Victory Realty LLC - Mt. Juliet Office #1214891 Report a problem | ||
| 11/13/2010 | Price change | $187,6550%$86/sqft |
Source: Victory Realty LLC - Mt. Juliet Office #1214891 Report a problem | ||
| 11/11/2010 | Price change | $187,659-1.2%$86/sqft |
Source: Victory Realty LLC - Mt. Juliet Office #1214891 Report a problem | ||
| 10/24/2010 | Price change | $189,850-0.1%$87/sqft |
Source: Victory Realty LLC - Mt. Juliet Office #1214891 Report a problem | ||
| 10/15/2010 | Price change | $189,953-2.9%$87/sqft |
Source: Victory Realty LLC - Mt. Juliet Office #1214891 Report a problem | ||
| 9/11/2010 | Listed for sale | $195,657+28%$90/sqft |
Source: Victory Realty LLC #1214891 Report a problem | ||
| 11/7/2003 | Sold | $152,903$70/sqft |
Source: Public Record Report a problem | ||
Nearby homes
- $384,000-- bd1 ba1.6k sqft8034 Meadowview Ln, Mount Juliet, TN 37122Off Market
- $426,5003 bd3 ba2.1k sqft8033 Meadowview Ln, Mount Juliet, TN 37122Off Market
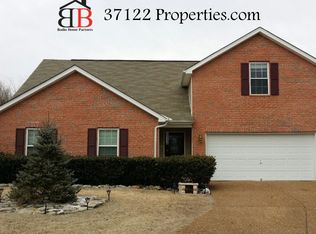
- $463,6004 bd3 ba1.8k sqft6012 Mountview Dr, Mount Juliet, TN 37122Off Market

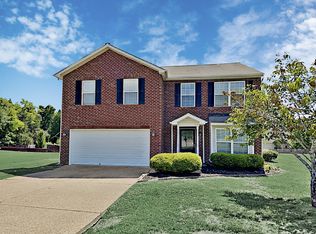
- $460,0004 bd2 ba2.1k sqft6010 Mountview Dr, Mount Juliet, TN 37122Off Market
Get a cash offer in 3 minutes
Find out how much your home could sell for in as little as 3 minutes with a no-obligation cash offer.
Estimated market value
$511,300
