Gorgeous, Custom Blt & top of the line w/tons of extras! On a cul-de-sac with .682 +/- acres w/back/side treed lot that extends past trees in the back. Savant Home Media Center w/Stewart Custom made 162" diagonal, ultra-wide movie screen, remote controlled Theatre Curtains, Leather Recliners, Projector w/anamorphic lens & more! Ext w/stamped concrete hardscape w/stamped curbing along the sidewalk w/dragonflies+. Look for it! Solar lighting throughout the yard, new front walkway lighting, new sprinkler heads, painted interior/exterior in 2021, ring doorbell, alarm & back patio camera. The OUTDOOR, covered, ENTERTAINING Area also offers stamped, concrete patio & sidewalks w/hardscape edging, gas burning/stacked stone fireplace, 2 ceiling fans, built-in Vermont Casting Gas Grill & sink & stereo speakers. A newer Hot Spring 7 Flash Limelight, 7 seat Salt Water Hot Tub w/built-in Bluetooth Speakers & a retractable hot tub cover w/easy on/off system plus a side privacy fence w/planters. Enter the home to find tall ceilings, extra wide crown molding, 5 fireplaces & many beautiful, tiled floors. Great Room w/fireplace, open shelving & cabinets. Just beyond the Formal Dining Room is the Main Kitchen offering a sub-zero refrigerator/freezer, sub-zero wine fridge/beverage center w/2 cooling drawers, 5 burner Dacor Gas Cooktop, Bosch wall oven & warming drawer, walk-in pantry, plumbed in Brew Express Coffee Machine, trash compactor, granite counter tops & a lg island. Adjoining the kitchen is a breakfast area & a Keeping Room w/fireplace & lg screened in deck. Adjacent to the side door is the Drop Zone w/hooks, bench seating & open area for shoes. Butler's pantry w/main level laundry & separate 1/2 bath. 2nd Full Kitchen/Bar Area in the Lower Level, w/granite counters, ice maker, Marvel Kegerator & all appliances. Wine Cellar, temp controlled w/humidifier holds 500+ bottles. Master En Suite w/heated tile floor, laundry, adj office & sitting area + fireplace. Lots more!
Sold
Price Unknown
8035 N Mastern Ave, Parkville, MO 64152
5beds
6,064sqft
Single Family Residence
Built in 2007
0.68 Acres Lot
$1,206,600 Zestimate®
$--/sqft
$6,042 Estimated rent
Home value
$1,206,600
$1.13M - $1.29M
$6,042/mo
Zestimate® history
Owner options
List your home for rent
$6,042/mo
Rent Zestimate®
Find your next renter with Zillow Rental Manager. Plus, with online applications, you can quickly screen prospective tenants – for free.
$6,042/mo
Rent Zestimate®
Refinance and save
$775/mo
Est. payment
Refinancing to a lower rate could help reduce your monthly payments and save thousands over the life of the loan.
$775/mo
Est. payment
Explore your selling options
Work with a Zillow partner agent
Leverage their expertise and Zillow's premium Showcase listings to get your home seen by more buyers.
Get startedList with your own agent
Get your home in front of millions of buyers by listing it on Zillow.
Learn how to do itSell it yourself
Take full control of how buyers see your home on Zillow by listing For Sale by Owner (FSBO).
List your homeWhat's special
Formal dining roomKeeping roomWarming drawerUltra-wide movie screenAdj officeMaster en suiteRetractable hot tub cover
Zillow last checked:
Listing updated:
Listed by:
Teri Graves 816-918-3007,
RE/MAX Innovations
Bought with:
Shirlene Hess, 1999030012
RE/MAX Infinity
Source: Heartland MLS as distributed by MLS GRID,MLS#: 2446021
Facts & features
Interior
Bedrooms & bathrooms
- Bedrooms: 5
- Bathrooms: 5
- Full bathrooms: 4
- 1/2 bathrooms: 1
Primary bedroom
- Features: Carpet, Ceiling Fan(s), Fireplace
- Level: Second
Bedroom 2
- Features: Carpet, Ceiling Fan(s), Walk-In Closet(s)
- Level: Second
Bedroom 3
- Features: Carpet, Ceiling Fan(s), Walk-In Closet(s)
- Level: Second
Bedroom 4
- Features: Built-in Features, Ceiling Fan(s), Walk-In Closet(s)
- Level: Second
Bedroom 5
- Features: Carpet, Ceiling Fan(s)
- Level: Lower
Primary bathroom
- Features: Built-in Features, Double Vanity, Separate Shower And Tub, Walk-In Closet(s)
- Level: Second
Bathroom 4
- Features: Shower Only
- Level: Lower
Breakfast room
- Level: First
Dining room
- Level: First
Family room
- Features: Built-in Features, Ceiling Fan(s)
- Level: Lower
Great room
- Features: Built-in Features, Ceiling Fan(s), Fireplace
- Level: First
Hearth room
- Features: Ceiling Fan(s), Fireplace
- Level: First
Kitchen
- Features: Built-in Features, Granite Counters, Kitchen Island, Pantry
- Level: First
Media room
- Features: Built-in Features
- Level: Lower
Office
- Features: Built-in Features, Carpet, Ceiling Fan(s)
- Level: Second
Sitting room
- Features: Carpet, Ceiling Fan(s), Fireplace
- Level: Second
Heating
- Forced Air, Heat Pump
Cooling
- Attic Fan, Electric
Appliances
- Included: Cooktop, Dishwasher, Disposal, Double Oven, Exhaust Fan, Humidifier, Microwave, Refrigerator, Stainless Steel Appliance(s), Trash Compactor, Under Cabinet Appliance(s)
- Laundry: Bedroom Level, Main Level
Features
- Ceiling Fan(s), Central Vacuum, Kitchen Island, Pantry, Vaulted Ceiling(s), Walk-In Closet(s), Wet Bar
- Flooring: Carpet, Tile, Wood
- Windows: Thermal Windows
- Basement: Basement BR,Finished,Sump Pump,Walk-Out Access
- Number of fireplaces: 5
- Fireplace features: Family Room, Great Room, Hearth Room, Master Bedroom, Other
Interior area
- Total structure area: 6,064
- Total interior livable area: 6,064 sqft
- Finished area above ground: 3,664
- Finished area below ground: 2,400
Property
Parking
- Total spaces: 3
- Parking features: Attached, Garage Door Opener, Garage Faces Side
- Attached garage spaces: 3
Features
- Patio & porch: Covered, Porch
- Exterior features: Outdoor Kitchen
- Has spa: Yes
- Spa features: Heated, Bath
Lot
- Size: 0.68 Acres
Details
- Parcel number: 202010300001043000
Construction
Type & style
- Home type: SingleFamily
- Architectural style: Contemporary,Traditional
- Property subtype: Single Family Residence
Materials
- Stone Trim, Stucco & Frame
- Roof: Slate
Condition
- Year built: 2007
Utilities & green energy
- Sewer: Public Sewer
- Water: Public
Community & HOA
Community
- Security: Security System, Smoke Detector(s)
- Subdivision: Highlands of Weatherby
HOA
- Has HOA: Yes
- Amenities included: Pool
- HOA fee: $775 annually
- HOA name: Highlands of Weatherby HOA
Location
- Region: Parkville
Financial & listing details
- Tax assessed value: $736,492
- Annual tax amount: $9,550
- Date on market: 7/26/2023
- Listing terms: Cash,Conventional,FHA,VA Loan
- Ownership: Private
- Road surface type: Paved
Price history
| Date | Event | Price |
|---|---|---|
| 11/2/2023 | Sold | -- |
Source:  Heartland MLS as distributed by MLS GRID #2446021 Report a problem Heartland MLS as distributed by MLS GRID #2446021 Report a problem | ||
| 9/10/2023 | Pending sale | $1,150,000$190/sqft |
Source:  RE/MAX of Kansas-Missouri #2446021 Report a problem RE/MAX of Kansas-Missouri #2446021 Report a problem | ||
| 9/9/2023 | Contingent | $1,150,000$190/sqft |
Source: Heartland MLS as distributed by MLS GRID #2446021 Report a problem | ||
| 9/7/2023 | Price change | $1,150,000-2.1%$190/sqft |
Source: Heartland MLS as distributed by MLS GRID #2446021 Report a problem | ||
| 7/26/2023 | Listed for sale | $1,175,000+42.4%$194/sqft |
Source: Heartland MLS as distributed by MLS GRID #2446021 Report a problem | ||
| 6/22/2021 | Sold | -- |
Source: Heartland MLS as distributed by MLS GRID #2309979 Report a problem | ||
| 5/13/2021 | Pending sale | $825,000$136/sqft |
Source: Heartland MLS as distributed by MLS GRID #2309979 Report a problem | ||
| 5/2/2021 | Contingent | $825,000$136/sqft |
Source: Heartland MLS as distributed by MLS GRID #2309979 Report a problem | ||
| 5/1/2021 | Listed for sale | $825,000-2.4%$136/sqft |
Source: Heartland MLS as distributed by MLS GRID #2309979 Report a problem | ||
| 3/1/2021 | Listing removed | -- |
Source:  ReeceNichols Real Estate Report a problem ReeceNichols Real Estate Report a problem | ||
| 1/1/2021 | Price change | $844,9000%$139/sqft |
Source: Heartland MLS as distributed by MLS GRID #2241557 Report a problem | ||
| 11/22/2020 | Price change | $845,000-5.6%$139/sqft |
Source: ReeceNichols - Parkville #2241557 Report a problem | ||
| 9/17/2020 | Listed for sale | $895,000$148/sqft |
Source: ReeceNichols - Parkville #2241557 Report a problem | ||
Public tax history
| Year | Property taxes | Tax assessment |
|---|---|---|
| 2025 | $11,813 +12% | $139,934 |
| 2024 | $10,548 +0.1% | $139,934 |
| 2023 | $10,537 +13.1% | $139,934 +14.5% |
| 2022 | $9,317 -0.4% | $122,213 |
| 2021 | $9,351 -2.1% | $122,213 |
| 2020 | $9,550 | $122,213 |
| 2018 | -- | $122,213 |
| 2017 | $9,622 -1.6% | $122,213 |
| 2016 | $9,775 -0.5% | $122,213 |
| 2015 | $9,819 +4.6% | $122,213 +1.7% |
| 2013 | $9,389 | $120,211 |
| 2012 | -- | $120,211 |
| 2011 | -- | $120,211 |
| 2010 | -- | $120,211 |
| 2009 | -- | $120,211 |
Find assessor info on the county website
Neighborhood: 64152
Nearby homes
- $---- bd-- ba-- sqft8035 NW Mastern Ave, Kansas City, MO 64152Off Market
- $899,3004 bd4 ba3.3k sqft8055 N Mastern Ave, Kansas City, MO 64152Off Market
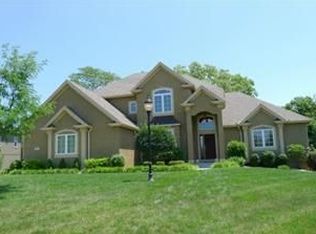
- $915,2004 bd5 ba-- sqft8055 NW Mastern Ave, Kansas City, MO 64152Off Market
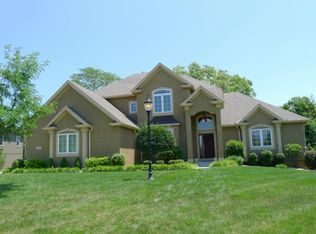
- $939,8004 bd4 ba3.9k sqft8025 N Mastern Ave, Kansas City, MO 64152Off Market
- $1,031,2003 bd3 ba2.6k sqft8065 N Mastern Ave, Kansas City, MO 64152Off Market
- $839,3004 bd3 ba5.3k sqft8030 N Mastern Ave, Parkville, MO 64152Off Market
- $835,7004 bd4 ba4.1k sqft7705 N Mastern Ave, Kansas City, MO 64152Off Market
- $766,5005 bd3 ba2.9k sqft7704 N Mastern Ave, Kansas City, MO 64152Off Market
Nearby schools
GreatSchools rating
- 9/10Hawthorn Elementary SchoolGrades: K-5Distance: 0.4 mi
- 5/10Congress Middle SchoolGrades: 6-8Distance: 1.8 mi
- 9/10Park Hill High SchoolGrades: 9-12Distance: 2 mi
Schools provided by the listing agent
- Elementary: Hawthorn
- Middle: Congress
- High: Park Hill
Source: Heartland MLS as distributed by MLS GRID. This data may not be complete. We recommend contacting the local school district to confirm school assignments for this home.
Get a cash offer in 3 minutes
Find out how much your home could sell for in as little as 3 minutes with a no-obligation cash offer.
Estimated market value
$1,206,600
Get a cash offer in 3 minutes
Find out how much your home could sell for in as little as 3 minutes with a no-obligation cash offer.
Estimated market value
$1,206,600
- Missouri
- Platte County
- Parkville
- 64152
- 8035 N Mastern Ave
Nearby cities
Nearby zip codes
Other Parkville Topics
