Skip main navigation
Sold
  • $504,000

    8035 SE 62nd Ave, Portland, OR 97206

    3beds
    1,610sqft
    Residential, Single Family Residence
    Built in 1927
    6,534 Square Feet Lot
    $504,000 Zestimate®
    $313/sqft
    $2,897 Estimated rent

    Home value

    $504,000

    $479,000 - $529,000

    $2,897/mo

    Zestimate® history
    Loading
    Loading...

    Owner options

    List your home for rent

    $2,897/mo

    Rent Zestimate®

    Find your next renter with Zillow Rental Manager. Plus, with online applications, you can quickly screen prospective tenants – for free.

    Learn more

    $2,897/mo

    Rent Zestimate®

    Refinance and save

    $3,073/mo

    Est. payment

    Refinancing to a lower rate could help reduce your monthly payments and save thousands over the life of the loan.

    See today's rates

    $3,073/mo

    Est. payment

    Explore your selling options

    Work with a Zillow partner agent

    Leverage their expertise and Zillow's premium Showcase listings to get your home seen by more buyers.

    Get started

    List with your own agent

    Get your home in front of millions of buyers by listing it on Zillow.

    Learn how to do it

    Sell it yourself

    Take full control of how buyers see your home on Zillow by listing For Sale by Owner (FSBO).

    List your home

    What's special

    Spacious backyardInviting floor plan
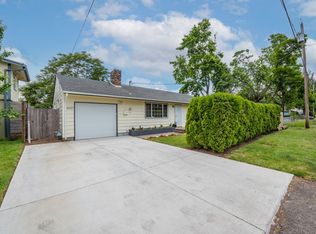
    Welcome to this Brentwood-Darlington gem that checks all the boxes. Designed with both comfort and functionality in mind, this inviting floor plan features a bedroom on the main level and two additional bedrooms upstairs—offering flexibility for guests, work-from-home space, or multigenerational living. The vaulted living room ceilings create an airy, open feel filled with natural light, while the seamless flow into the kitchen and dining area makes everyday living and entertaining effortless.The kitchen overlooks the spacious backyard, creating the perfect setup for gatherings, summer BBQs, or simply enjoying the outdoors. A standout detached garage/shop adds incredible versatility for hobbies, storage, a workshop, or creative space—something rarely found in the area. Previous renovation updates include a new roof (2019), downstairs flooring (2020), new water line from the main (2021), downstairs bathroom remodel (2022), upstairs bathroom remodel (2024), with more recent updates being upstairs carpet (2026), and fresh interior paint (2026). Open, updated, and full of character, this home offers the perfect blend of space, style, and convenience—just minutes from the vibrant Woodstock Blvd corridor, home to local shops, popular dining, food carts, parks, and everyday essentials including New Seasons Market and Safeway. Enjoy quick access to Costco Wholesale, Clackamas Town Center, and major freeways, making commuting and errands effortless. [Home Energy Score = 4. HES Report at https://rpt.greenbuildingregistry.com/hes/OR10048173]

    Zillow last checked:

    Listing updated:

    Listed by:

    Josh Kaplan 541-285-1177,

    Soldera Properties, Inc

    Bought with:

    Jordan Tietz, 201222867

    Kelly Right Real Estate of Portland, LLC

    Source: RMLS (OR),MLS#: 105259217MLS Logo

    Facts & features

    Interior

    Bedrooms & bathrooms
    • Bedrooms: 3
    • Bathrooms: 2
    • Full bathrooms: 2
    • Main level bathrooms: 1
    Primary bedroom
    • Features: Skylight, Closet, Suite
    • Level: Upper
    • Area: 168
    • Dimensions: 14 x 12
    Bedroom 2
    • Features: Closet
    • Level: Upper
    • Area: 216
    • Dimensions: 18 x 12
    Bedroom 3
    • Features: Closet
    • Level: Main
    • Area: 154
    • Dimensions: 14 x 11
    Dining room
    • Level: Main
    • Area: 234
    • Dimensions: 18 x 13
    Kitchen
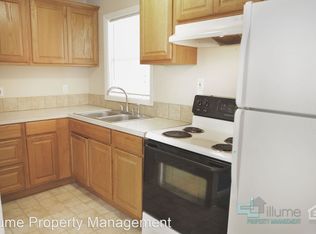
    • Features: Dishwasher, Disposal, Updated Remodeled, Free Standing Range, Free Standing Refrigerator
    • Level: Main
    • Area: 154
    • Width: 11
    Living room
    • Features: Vaulted Ceiling
    • Level: Main
    • Area: 228
    • Dimensions: 19 x 12
    Heating
    • Forced Air
    Cooling
    • None
    Appliances
    • Included: Dishwasher, Disposal, Free-Standing Range, Free-Standing Refrigerator, Stainless Steel Appliance(s), Washer/Dryer, Electric Water Heater
    Features
    • Ceiling Fan(s), High Ceilings, Closet, Updated Remodeled, Vaulted Ceiling(s), Suite
    • Flooring: Hardwood, Wall to Wall Carpet
    • Windows: Vinyl Frames, Skylight(s)
    • Basement: Crawl Space
    Interior area
    • Total structure area: 1,610
    • Total interior livable area: 1,610 sqft

    Property

    Parking
    • Total spaces: 2
    • Parking features: Driveway, On Street, Detached
    • Garage spaces: 2
    • Has uncovered spaces: Yes
    Accessibility
    • Accessibility features: Main Floor Bedroom Bath, Minimal Steps, Accessibility
    Features
    • Levels: Two
    • Stories: 2
    • Patio & porch: Deck
    • Exterior features: Fire Pit, Garden, Yard
    • Fencing: Fenced
    Lot
    • Size: 6,534 sqft
    • Features: Level, SqFt 5000 to 6999
    Details
    • Additional structures: Workshop
    • Parcel number: R144957
    • Zoning: R5

    Construction

    Type & style
    • Home type: SingleFamily
    • Architectural style: Traditional
    • Property subtype: Residential, Single Family Residence
    Materials
    • T111 Siding
    • Foundation: Concrete Perimeter
    • Roof: Composition,Shingle
    Condition
    • Resale,Updated/Remodeled
    • New construction: No
    • Year built: 1927

    Utilities & green energy

    • Sewer: Public Sewer
    • Water: Public
    • Utilities for property: Cable Connected

    Community & neighborhood

    Security
    • Security features: None
    Location
    • Region: Portland
    • Subdivision: Brentwood - Darlington

    Other

    Other facts
    • Listing terms: Cash,Conventional,FHA,VA Loan
    • Road surface type: Paved

    Price history

    DateEventPrice
    6/26/2026Sold$504,000+1%$313/sqft
    Source: RMLS (OR) #105259217 Report a problem
    6/15/2026Pending sale$499,000$310/sqft
    Source: RMLS (OR) #105259217 Report a problem
    6/4/2026Listed for sale$499,000+28.9%$310/sqft
    Source: RMLS (OR) #105259217 Report a problem
    3/29/2018Sold$387,000+33.4%$240/sqft
    Source: Public Record Report a problem
    5/26/2017Listing removed$2,095$1/sqft
    Source: Real Property Management, Oregon's Finest Report a problem
    5/24/2017Listed for rent$2,095$1/sqft
    Source: Real Property Management, Oregon's Finest Report a problem
    6/23/2014Sold$290,000+3.9%$180/sqft
    Source: RMLS (OR) #14045983 Report a problem
    5/14/2014Listed for sale$279,000+27.4%$173/sqft
    Source: Living Room Realty #14045983 Report a problem
    9/7/2006Sold$219,000+45%$136/sqft
    Source: Public Record Report a problem
    4/4/2003Sold$151,000+18.3%$94/sqft
    Source: Public Record Report a problem
    3/29/2002Sold$127,660+13%$79/sqft
    Source: Public Record Report a problem
    9/30/1997Sold$112,950$70/sqft
    Source: Public Record Report a problem

    Public tax history

    YearProperty taxesTax assessment
    2025$5,180 +3.7%$192,240 +3%
    2024$4,994 +4%$186,650 +3%
    2023$4,802 +2.2%$181,220 +3%
    2022$4,698 +1.7%$175,950 +3%
    2021$4,619 +9%$170,830 +3%
    2020$4,237 +3.8%$165,860 +3%
    2019$4,081 $161,030 +3%
    2018$4,081 +3%$156,340 +3%
    2017$3,961 +14%$151,790 +3%
    2016$3,475 $147,370 +3%
    2015$3,475 +2.7%$143,080 +3%
    2014$3,383 +10.7%$138,920 +3%
    2013$3,057 +16.8%$134,880 +3%
    2012$2,618 -7.6%$130,960 +3%
    2011$2,834 +5.4%$127,150 +3%
    2010$2,689 +10.8%$123,450 +11.2%
    2009$2,426 +6%$111,060 +3%
    2008$2,290 +0.3%$107,830 +3%
    2007$2,283 +11.3%$104,690 +3%
    2006$2,050 +4.7%$101,650 +3%
    2005$1,958 -8.2%$98,690 +3%
    2004$2,133 +2.3%$95,820 +3%
    2003$2,086 +8.9%$93,030 +3%
    2002$1,916 +7.4%$90,330 +6.1%
    2000$1,784 +7.6%$85,150 +3%
    1999$1,659 $82,670

    Find assessor info on the county website

    Neighborhood: Brentwood-Darlington

    Nearby schools

    GreatSchools rating
    Schools provided by the listing agent
    • Elementary: Whitman
    • Middle: Lane
    • High: Cleveland

    Source: RMLS (OR). This data may not be complete. We recommend contacting the local school district to confirm school assignments for this home.

    Get a cash offer in 3 minutes
    Find out how much your home could sell for in as little as 3 minutes with a no-obligation cash offer.
    Estimated market value
    $504,000
    Get a cash offer in 3 minutes
    Find out how much your home could sell for in as little as 3 minutes with a no-obligation cash offer.
    Estimated market value
    $504,000