UPDATE: Now offering 4th bedroom, with a loft and/or office space. Come see this beautiful home full of natural lighting throughout. Home is very clean and offers lots of storage for your needs. This home has 4 bedrooms, 3 bathrooms and 3 car garage. Loft upstairs. Amazing open floor plan. Offering top notch appliances, quartz countertops. Primary bedroom has 2 really large walk-in closets and adjacent office space. New roof has been recently replaced in 2025. Backyard is fully walled for your added privacy needs.
Pending
Price cut: $6K (7/28)
$479,000
8035 Sand Springs Rd NW, Albuquerque, NM 87114
4beds
3,416sqft
Single Family Residence
Built in 2007
6,098 Square Feet Lot
$473,800 Zestimate®
$140/sqft
$39/mo HOA
What's special
Adjacent office spaceLoft upstairsAmazing open floor planTop notch appliancesQuartz countertops
- 88 days
- 210
- 8
Zillow last checked:
Listing updated:
Listed by:
Thelma Y Ibarra 505-550-0549,
Ibarra Real Estate Group 505-550-0549
Source: SWMLS,MLS#: 1097942
Facts & features
Interior
Bedrooms & bathrooms
- Bedrooms: 4
- Bathrooms: 3
- Full bathrooms: 2
- 1/2 bathrooms: 1
Primary bedroom
- Level: Second
- Area: 334.31
- Dimensions: 17.83 x 18.75
Kitchen
- Level: Main
- Area: 214.97
- Dimensions: 15.83 x 13.58
Living room
- Level: Main
- Area: 451.44
- Dimensions: 25.08 x 18
Heating
- Central, Forced Air
Cooling
- Multi Units, Refrigerated
Appliances
- Included: Built-In Gas Range, Dishwasher, Disposal, Range Hood
- Laundry: Washer Hookup, Electric Dryer Hookup, Gas Dryer Hookup
Features
- Dual Sinks, Family/Dining Room, Great Room, Garden Tub/Roman Tub, Home Office, Kitchen Island, Loft, Living/Dining Room, Multiple Living Areas, Pantry, Sitting Area in Master, Separate Shower, Walk-In Closet(s)
- Flooring: Carpet, Tile, Vinyl
- Windows: Double Pane Windows, Insulated Windows
- Has basement: No
- Has fireplace: No
- Fireplace features: Gas Log
Interior area
- Total structure area: 3,416
- Total interior livable area: 3,416 sqft
Property
Parking
- Total spaces: 3
- Parking features: Attached, Garage, Garage Door Opener
- Attached garage spaces: 3
Features
- Levels: Two
- Stories: 2
- Patio & porch: Covered, Patio
- Exterior features: Private Yard
- Fencing: Wall
Lot
- Size: 6,098 Square Feet
Details
- Parcel number: 100806527232512426
- Zoning description: R-1A*
Construction
Type & style
- Home type: SingleFamily
- Property subtype: Single Family Residence
Materials
- Frame, Stucco
- Roof: Pitched,Shingle
Condition
- Resale
- New construction: No
- Year built: 2007
Details
- Builder name: Dr Horton
Utilities & green energy
- Sewer: Public Sewer
- Water: Public
- Utilities for property: Electricity Connected, Natural Gas Connected, Sewer Connected, Water Connected
Green energy
- Energy generation: None
Community & HOA
Community
- Subdivision: Plat Of Ventana Highlands Subd
HOA
- Has HOA: Yes
- Services included: Common Areas
- HOA fee: $116 quarterly
Location
- Region: Albuquerque
Financial & listing details
- Price per square foot: $140/sqft
- Tax assessed value: $318,796
- Annual tax amount: $4,785
- Date on market: 2/6/2026
- Cumulative days on market: 216 days
- Listing terms: Cash,Conventional,FHA,VA Loan
Estimated market value
$473,800
$450,000 - $497,000
$2,955/mo
Price history
| Date | Event | Price |
|---|---|---|
| 8/30/2026 | Pending sale | $479,000$140/sqft |
Source:  SWMLS #1097942 Report a problem SWMLS #1097942 Report a problem | ||
| 7/28/2026 | Price change | $479,000-1.2%$140/sqft |
Source: SWMLS #1097942 Report a problem | ||
| 6/26/2026 | Listed for sale | $485,000+0.2%$142/sqft |
Source: SWMLS #1097942 Report a problem | ||
| 6/15/2026 | Listing removed | $484,000$142/sqft |
Source: SWMLS #1097942 Report a problem | ||
| 5/29/2026 | Price change | $484,000-1%$142/sqft |
Source: SWMLS #1097942 Report a problem | ||
| 4/30/2026 | Price change | $489,000-1.2%$143/sqft |
Source: SWMLS #1097942 Report a problem | ||
| 4/21/2026 | Price change | $495,000-0.8%$145/sqft |
Source: SWMLS #1097942 Report a problem | ||
| 2/6/2026 | Listed for sale | $499,000+78.3%$146/sqft |
Source: SWMLS #1097942 Report a problem | ||
| 5/28/2018 | Sold | -- |
Source: SWMLS #909386 Report a problem | ||
| 4/16/2018 | Pending sale | $279,900$82/sqft |
Source: Maddox & Co/REALTORS #909386 Report a problem | ||
| 3/30/2018 | Price change | $279,900-1.4%$82/sqft |
Source: Maddox & Co/REALTORS #909386 Report a problem | ||
| 3/21/2018 | Price change | $283,900-0.4%$83/sqft |
Source: Maddox & Co/REALTORS #909386 Report a problem | ||
| 2/8/2018 | Price change | $284,900-1%$83/sqft |
Source: Maddox & Co/REALTORS #909386 Report a problem | ||
| 1/19/2018 | Listed for sale | $287,900+37.3%$84/sqft |
Source: Maddox & Co/REALTORS #909386 Report a problem | ||
| 10/25/2017 | Listing removed | $209,657-9.1%$61/sqft |
Source: Auction.com Report a problem | ||
| 10/11/2017 | Listed for sale | -- |
Source: Auction.com Report a problem | ||
| 3/14/2017 | Listing removed | -- |
Source: Hudson & Marshall Report a problem | ||
| 2/7/2017 | Listed for sale | -- |
Source: Hudson & Marshall Report a problem | ||
| 8/5/2014 | Listing removed | $230,700$68/sqft |
Source: RE/MAX ALLIANCE #770572 Report a problem | ||
| 4/1/2014 | Listed for sale | $230,700+0.3%$68/sqft |
Source: RE/MAX ALLIANCE #770572 Report a problem | ||
| 2/28/2014 | Listing removed | $229,900$67/sqft |
Source: RE/MAX ALLIANCE #770572 Report a problem | ||
| 10/4/2013 | Listed for sale | $229,900-9.5%$67/sqft |
Source: RE/MAX ALLIANCE #770572 Report a problem | ||
| 11/22/2012 | Listing removed | $254,000$74/sqft |
Source: RE/MAX ALLIANCE #725521 Report a problem | ||
| 11/3/2012 | Listed for sale | $254,000+13.4%$74/sqft |
Source: RE/MAX Alliance REALTORS #725521 Report a problem | ||
| 4/14/2012 | Listing removed | $224,000$66/sqft |
Source: RE/MAX ALLIANCE #725521 Report a problem | ||
Public tax history
| Year | Property taxes | Tax assessment |
|---|---|---|
| 2025 | $4,786 +2.8% | $106,255 +3% |
| 2024 | $4,654 +1.5% | $103,160 +3% |
| 2023 | $4,583 +3.3% | $100,156 +3% |
| 2022 | $4,438 +2.5% | $97,239 +3% |
| 2021 | $4,328 +1.6% | $94,407 +3% |
| 2020 | $4,261 | $91,657 -0.8% |
| 2019 | -- | $92,424 |
| 2018 | $3,809 -12.5% | $92,424 |
| 2017 | $4,355 +15.5% | $92,424 +17.8% |
| 2016 | $3,769 -95.1% | $78,478 +3% |
| 2015 | $76,192 +1918.3% | $76,192 +0.6% |
| 2014 | $3,775 | $75,725 |
| 2013 | $3,775 | $75,725 |
| 2012 | -- | $75,725 -6.7% |
| 2011 | -- | $81,125 -4.5% |
| 2010 | -- | $84,958 -4.7% |
| 2009 | -- | $89,157 -9.7% |
| 2008 | -- | $98,756 |
Find assessor info on the county website
Monthly payment
Est. payment
Payment breakdown
Explore the cost of this home by adjusting the details. Changes won't be saved.Climate risks
Neighborhood: Paradise Hills
Nearby schools
Schools provided by the listing agent
- Elementary: Tierra Antigua
- Middle: Tony Hillerman
- High: Volcano Vista
Source: SWMLS. This data may not be complete. We recommend contacting the local school district to confirm school assignments for this home.
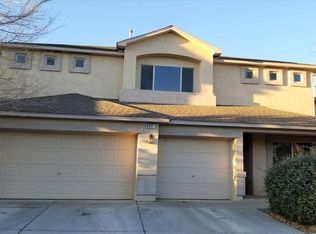
- $422,9004 bd3 ba2.6k sqft8031 Sand Springs Rd NW, Albuquerque, NM 87114Off Market
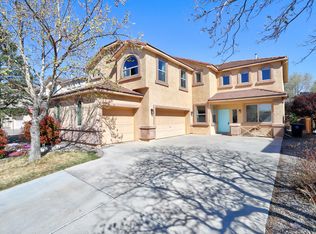
- $449,9004 bd2 ba2.2k sqft8039 Sand Springs Rd NW, Albuquerque, NM 87114Pending

- $--4 bd3 ba2.9k sqft8027 Sand Springs Rd NW, Albuquerque, NM 87114Sold
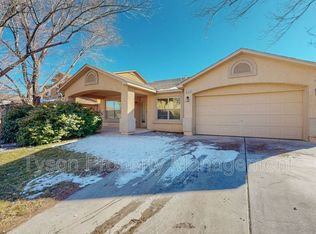
- $401,4004 bd2 ba2.3k sqft8028 Pony Hills Pl NW, Albuquerque, NM 87114Off Market
Similar homes
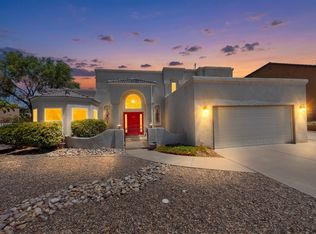
- $480,0003 bd3 ba2.6k sqft10524 Calle Sombra NW, Albuquerque, NM 87114For Sale
 MLS ID #1108304, The Cavnar Group, ERA Summit. SWMLS
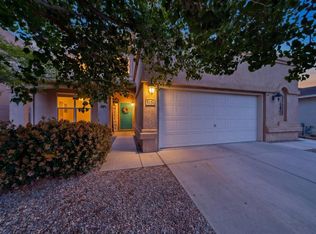
 - $515,0005 bd3 ba3.3k sqft5131 Rose Quartz Ave NW, Albuquerque, NM 87114For Sale
 MLS ID #1103965, Cindy A Chavez, Realty One of New Mexico. SWMLS
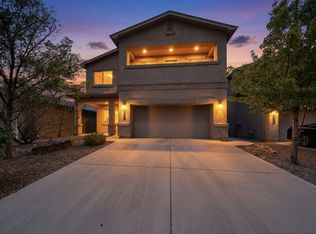
 - $439,9004 bd3 ba2.7k sqft5909 Mafraq Ave NW, Albuquerque, NM 87114For Sale
 MLS ID #1101162, Norm McBee, Coldwell Banker Legacy. SWMLS
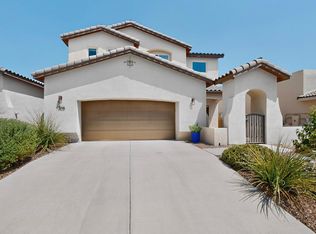
 - $425,0003 bd3 ba2.1k sqft7305 Valle Jardin Ln NW, Albuquerque, NM 87114For Sale
 MLS ID #1108922, Lee Ann Pautz, Keller Williams Realty. SWMLS
