Meticulously maintained and move-in ready, this 4-bedroom, 3.5-bath Colonial in sought-after Arrowood offers over 3,000 square feet of living space on a 0.24-acre lot. Generously sized rooms and an open floor plan create a comfortable setting for everyday living and entertaining. The formal living room and separate dining room, accented by crown molding, provide elegant spaces for gatherings. The family room flows into the remodeled kitchen, featuring granite countertops, a center island, and breakfast area. The spacious primary suite includes an en-suite bath and ample storage, while three additional bedrooms offer plenty of room for family, guests, or a home office. The finished walkout basement provides versatile living space with access to the landscaped yard. A spacious deck, exterior accent lighting, and attached two-car garage complete the home. Major improvements include a new roof and siding (2025), HVAC (2021), hot water heater (2024), attic insulation (2023), kitchen remodel and refrigerator (2023), microwave (2025), and washer and dryer (2026). The basement was professionally waterproofed in 2020 with French drains and a lifetime warranty. Arrowood offers walking paths, common grounds, and tot lots. Conveniently located in the mid-county area, the home provides easy access to major commuter routes, VRE, shopping, dining, and historic Old Town Manassas. With its generous living spaces, extensive updates, and convenient location, this home is ready for its next owner. Don’t miss the opportunity to make it yours!
For sale
Price cut: $14K (9/25)
$775,000
8035 Station Rd, Manassas, VA 20111
4beds
3,074sqft
Single Family Residence
Built in 1994
10,245 Square Feet Lot
$765,900 Zestimate®
$252/sqft
$50/mo HOA
What's special
Finished walkout basementExterior accent lightingOpen floor planAttached two-car garageGranite countertopsSeparate dining roomEn-suite bath
- 9 days
- 369
- 10
Zillow last checked:
Listing updated:
Listed by:
Deliea Roebuck 703-505-5252,
Pearson Smith Realty LLC 571-386-1075
Source: Bright MLS,MLS#: VAPW2129602
Facts & features
Interior
Bedrooms & bathrooms
- Bedrooms: 4
- Bathrooms: 4
- Full bathrooms: 3
- 1/2 bathrooms: 1
- Main level bathrooms: 1
Basement
- Area: 1060
Heating
- Forced Air, Natural Gas
Cooling
- Attic Fan, Ceiling Fan(s), Central Air, Heat Pump, Electric
Appliances
- Included: Dishwasher, Disposal, Dryer, Exhaust Fan, Ice Maker, Microwave, Oven/Range - Gas, Refrigerator, Cooktop, Washer, Gas Water Heater
Features
- Breakfast Area, Chair Railings, Crown Molding, Dining Area, Family Room Off Kitchen, Open Floorplan, Kitchen - Country, Kitchen Island, Kitchen - Table Space, Primary Bath(s), 2 Story Ceilings, Dry Wall
- Flooring: Wood
- Windows: Window Treatments
- Basement: Partial,Finished,Heated,Improved,Exterior Entry,Rear Entrance,Sump Pump,Walk-Out Access,Connecting Stairway
- Has fireplace: No
Interior area
- Total structure area: 3,180
- Total interior livable area: 3,074 sqft
- Finished area above ground: 2,120
- Finished area below ground: 954
Video & virtual tour
Property
Parking
- Total spaces: 2
- Parking features: Garage Door Opener, Attached
- Attached garage spaces: 2
Accessibility
- Accessibility features: None
Features
- Levels: Three
- Stories: 3
- Patio & porch: Deck
- Pool features: None
Lot
- Size: 10,245 Square Feet
- Features: Cleared, Other, Premium
Details
- Additional structures: Above Grade, Below Grade
- Parcel number: 111889
- Zoning: R4
- Special conditions: Standard
Construction
Type & style
- Home type: SingleFamily
- Architectural style: Colonial
- Property subtype: Single Family Residence
Materials
- Vinyl Siding
- Foundation: Concrete Perimeter
- Roof: Asphalt
Condition
- New construction: No
- Year built: 1994
Details
- Builder model: GRAHAM (HAGR) HAD
Utilities & green energy
- Sewer: Public Sewer, Public Septic
- Water: Public
- Utilities for property: Cable Available
Community & HOA
Community
- Subdivision: Arrowood
HOA
- Has HOA: Yes
- Amenities included: Common Grounds, Jogging Path, Tot Lots/Playground
- Services included: Road Maintenance, Trash
- HOA fee: $50 monthly
- HOA name: ARROWOOD
Location
- Region: Manassas
Financial & listing details
- Price per square foot: $252/sqft
- Tax assessed value: $604,400
- Annual tax amount: $5,814
- Date on market: 9/21/2026
- Listing agreement: Exclusive Right To Sell
- Inclusions: Electric Fireplace In Family Room, Entertainment Console In Primary Bedroom, Bar In Basement, Deck Box, Bird Feeder
- Ownership: Fee Simple
- Road surface type: Approved
Estimated market value
$765,900
$728,000 - $804,000
$3,416/mo
Price history
| Date | Event | Price |
|---|---|---|
| 9/25/2026 | Price change | $775,000-1.8%$252/sqft |
Source:  Bright MLS #VAPW2129602 Report a problem Bright MLS #VAPW2129602 Report a problem | ||
| 9/23/2026 | Listed for sale | $789,000+125.4%$257/sqft |
Source: Bright MLS #VAPW2129602 Report a problem | ||
| 3/23/2009 | Sold | $350,000-9.1%$114/sqft |
Source: Public Record Report a problem | ||
| 6/1/2008 | Listing removed | $384,900+4.6%$125/sqft |
Source: Single Property Sites, Inc #PW6596520 Report a problem | ||
| 1/30/2008 | Sold | $368,000-4.4%$120/sqft |
Source: Public Record Report a problem | ||
| 11/30/2007 | Listed for sale | $384,900+118.5%$125/sqft |
Source: Single Property Sites, Inc #PW6596520 Report a problem | ||
| 8/1/1994 | Sold | $176,165$57/sqft |
Source: Public Record Report a problem | ||
Public tax history
| Year | Property taxes | Tax assessment |
|---|---|---|
| 2025 | $5,810 +5.3% | $592,600 +6.8% |
| 2024 | $5,517 -1.8% | $554,800 +2.7% |
| 2023 | $5,621 +1.4% | $540,200 +10.2% |
| 2022 | $5,544 +3.3% | $490,300 +11.6% |
| 2021 | $5,369 +6.2% | $439,200 +7.2% |
| 2020 | $5,055 +107.8% | $409,600 +1.6% |
| 2019 | $2,433 -48.1% | $403,000 +3.8% |
| 2018 | $4,689 +2.8% | $388,300 +2.7% |
| 2017 | $4,563 +3.8% | $378,100 +5.4% |
| 2016 | $4,397 +3.2% | $358,800 +1.8% |
| 2015 | $4,263 | $352,300 +3.6% |
| 2014 | $4,263 | $340,200 +9% |
| 2013 | -- | $312,100 -1.1% |
| 2012 | -- | $315,500 +8.2% |
| 2010 | -- | $291,600 +2.8% |
| 2009 | -- | $283,600 -19% |
| 2008 | -- | $350,200 -22.9% |
| 2007 | -- | $454,500 -4.3% |
| 2006 | -- | $474,700 +20.9% |
| 2005 | -- | $392,800 +25.9% |
| 2004 | -- | $311,900 +11.1% |
| 2003 | -- | $280,700 +18% |
| 2002 | -- | $237,900 +11.7% |
| 2001 | -- | $213,000 |
Find assessor info on the county website
Monthly payment
Est. payment
Payment breakdown
Explore the cost of this home by adjusting the details. Changes won't be saved.Climate risks
Neighborhood: 20111
Nearby schools
Schools provided by the listing agent
- Elementary: Signal Hill
- Middle: Parkside
- High: Osbourn Park
- District: Prince William County Public Schools
Source: Bright MLS. This data may not be complete. We recommend contacting the local school district to confirm school assignments for this home.
Similar homes
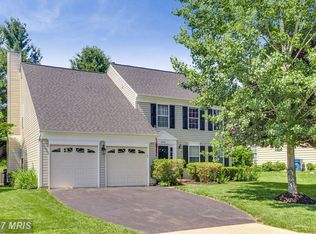
- $789,0006 bd4 ba4.2k sqft9195 Matthew Dr, Manassas Park, VA 20111For Sale
 MLS ID #VAMP2004234, Tracey Hickey, RE/MAX Gateway. Bright MLS
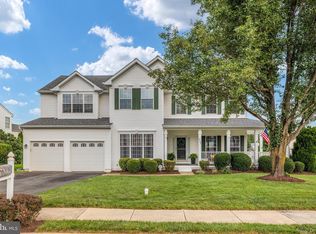
 - $799,9006 bd4 ba4.1k sqft8551 Saltlick Ter, Manassas, VA 20112For Sale
 MLS ID #VAPW2129720, Zonia Garcia, Berkshire Hathaway HomeServices PenFed Realty. Bright MLS
 - $692,9004 bd3 ba3.4k sqft8522 Stonewall Rd, Manassas, VA 20110For Sale
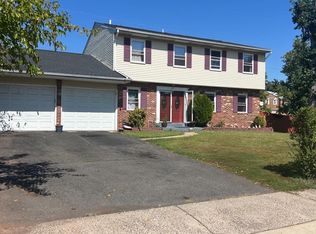 MLS ID #VAMN2011916, Celso Padilla, Samson Properties. Bright MLS
 - $650,0003 bd2 ba2k sqft8021 Whitting Dr, Manassas, VA 20112For Sale
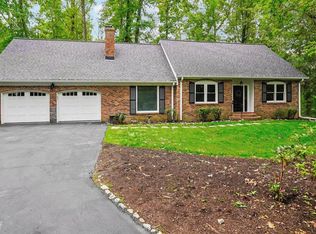 MLS ID #VAPW2130508, Meg Czapiewski, EXP Realty, LLC. Bright MLS
 - $780,0004 bd4 ba3.1k sqft2022 McNamera Ct, Woodbridge, VA 22191For SaleMLS ID #VAPW2129802, Elsy-Rose Brazil, Coldwell Banker Realty. Bright MLS
- $645,0003 bd3 ba2.3k sqft11809 Bradley Forest Rd, Manassas, VA 20112For SaleMLS ID #VAPW2130442, Lilia DeWald, Weichert, REALTORS. Bright MLS
- $765,0004 bd3 ba2.8k sqft6238 Lawson Dr, Haymarket, VA 20169For SaleMLS ID #VAPW2130248, Catherine Mussett, Pearson Smith Realty, LLC. Bright MLS
- $825,0004 bd4 ba3.4k sqft13732 Bridlewood Dr, Gainesville, VA 20155For SaleMLS ID #VAPW2130390, Margarita W Moylan, Corcoran McEnearney. Bright MLS
- $780,0004 bd4 ba3.2k sqft14505 Swordale Ln, Bristow, VA 20136For SaleMLS ID #VAPW2128014, zhaohuai rui, W Realty & Services, Inc.. Bright MLS
- $725,0003 bd3 ba2.6k sqft6550 Creek Run Dr, Centreville, VA 20121For SaleMLS ID #VAFX2340862, Charlet Shriner, RE/MAX Gateway, LLC. Bright MLS
- $874,9004 bd4 ba2.6k sqft6414 Bromfield Trce, Centreville, VA 20120For SaleMLS ID #VAFX2339056, Sang Lee, Fairfax Realty 50/66 LLC. Bright MLS
- $834,9005 bd4 ba4.2k sqft15567 Toddsbury Ln, Manassas, VA 20112For SaleMLS ID #VAPW2129948, Yolanda Bell, Samson Properties. Bright MLS
- $530,0003 bd3 ba1.6k sqft9728 King George Dr, Manassas, VA 20109For SaleMLS ID #VAPW2130426, Steve Bingham, Realty ONE Group Capital. Bright MLS
- $674,9954 bd3 ba2.7k sqft4090 Croaker Ln, Woodbridge, VA 22193For SaleMLS ID #VAPW2130606, Joe Nguyen, Pearson Smith Realty LLC. Bright MLS
- $625,0003 bd3 ba2.4k sqft7278 Moss Ln, Warrenton, VA 20187For SaleMLS ID #VAFQ2023798, Steve Gardner, EXP Realty, LLC. Bright MLS
- $745,0004 bd2 ba2.7k sqft3409 Park Hill Pl, Fairfax, VA 22030For SaleMLS ID #VAFC2009210, Patricia Reyna-Wright, Samson Properties. Bright MLS
- $650,0004 bd4 ba2.9k sqft13488 Wansteadt Pl, Bristow, VA 20136For SaleMLS ID #VAPW2129988, Toni Farthing, LPT Realty, LLC. Bright MLS
- $688,9004 bd4 ba2.6k sqft11974 Cotton Mill Dr, Woodbridge, VA 22192For SaleMLS ID #VAPW2129356, Jose Vedia, Move4Free Realty, LLC. Bright MLS
- $665,0003 bd2 ba1.5k sqft13536 Leith Ct, Chantilly, VA 20151For SaleMLS ID #VAFX2343860, Kelly Martinez, EXP Realty, LLC. Bright MLS
- $875,0005 bd3 ba2.5k sqft5204 Holden St, Fairfax, VA 22032For SaleMLS ID #VAFX2337636, Troy J Sponaugle, Samson Properties. Bright MLS
