Custom built in 2020, this three-bedroom, two-bath home offers an open and inviting layout on just over half an acre in the Flushing Community Schools district. The beautiful kitchen features granite countertops and flows seamlessly into the dining and living areas, while casement windows fill the home with natural light. The spacious primary suite includes a walk-in closet and private en suite bath featuring a whirlpool tub and separate walk-in shower. The partially finished basement provides additional usable space and features R-10 rigid foam board insulation along the basement walls. Additional highlights include solid wood interior doors and an oversized 3.5-car attached garage with a 26x26 main area, a 24x14 third bay, and insulated garage doors. Enjoy modern construction, plenty of indoor and outdoor space, and no HOA!
Under contract
$314,900
8035 Steven Pkwy, Mount Morris, MI 48458
3beds
1,978sqft
Single Family Residence
Built in 2020
0.53 Acres Lot
$315,500 Zestimate®
$159/sqft
$-- HOA
What's special
- 9 days
- 687
- 38
Zillow last checked:
Listing updated:
Listed by:
Mark Moss 810-515-1503,
Keller Williams First 810-515-1503
Source: Realcomp II,MLS#: 20261072408
Facts & features
Interior
Bedrooms & bathrooms
- Bedrooms: 3
- Bathrooms: 2
- Full bathrooms: 2
Primary bedroom
- Level: Entry
- Area: 210
- Dimensions: 15 X 14
Bedroom
- Level: Entry
- Area: 100
- Dimensions: 10 X 10
Bedroom
- Level: Entry
- Area: 100
- Dimensions: 10 X 10
Primary bathroom
- Level: Entry
- Area: 90
- Dimensions: 10 X 9
Other
- Level: Entry
- Area: 88
- Dimensions: 11 X 8
Dining room
- Level: Entry
- Area: 121
- Dimensions: 11 X 11
Kitchen
- Level: Entry
- Area: 110
- Dimensions: 11 X 10
Living room
- Level: Entry
- Area: 255
- Dimensions: 15 X 17
Heating
- ENERGYSTAR Qualified Furnace Equipment, Forced Air, Natural Gas
Cooling
- Ceiling Fans, Central Air
Appliances
- Included: Electric Cooktop, Energy Star Qualified Dryer, Energy Star Qualified Dishwasher, Energy Star Qualified Refrigerator, Energy Star Qualified Washer, Microwave, Stainless Steel Appliances
Features
- Entrance Foyer, High Speed Internet, Jetted Tub
- Windows: Egress Windows, Energy Star Qualified Windows
- Basement: Full,Partially Finished
- Has fireplace: No
Interior area
- Total interior livable area: 1,978 sqft
- Finished area above ground: 1,558
- Finished area below ground: 420
Property
Parking
- Total spaces: 3.5
- Parking features: Threeand Half Car Garage, Attached, Driveway, Electricityin Garage, Garage Faces Front, Garage Door Opener, Side Entrance
- Attached garage spaces: 3.5
Features
- Levels: One
- Stories: 1
- Entry location: GroundLevelwSteps
- Exterior features: Lighting
- Pool features: None
Lot
- Size: 0.53 Acres
- Dimensions: 111 x 215 x 109 x 208
Details
- Parcel number: 1406579025
- Special conditions: Short Sale No,Standard
Construction
Type & style
- Home type: SingleFamily
- Architectural style: Ranch
- Property subtype: Single Family Residence
Materials
- Brick Veneer, Vinyl Siding
- Foundation: Basement, Poured
- Roof: Asphalt
Condition
- New construction: No
- Year built: 2020
Utilities & green energy
- Sewer: Public Sewer
- Water: Public
Community & HOA
Community
- Subdivision: THOMAS ESTATES NO 2
HOA
- Has HOA: No
Location
- Region: Mount Morris
Financial & listing details
- Price per square foot: $159/sqft
- Tax assessed value: $108,140
- Annual tax amount: $4,848
- Date on market: 9/11/2026
- Cumulative days on market: 9 days
- Listing agreement: Exclusive Right To Sell
- Listing terms: Cash,Conventional,FHA,Usda Loan,Va Loan
Estimated market value
$315,500
$300,000 - $331,000
$2,385/mo
Price history
| Date | Event | Price |
|---|---|---|
| 9/14/2026 | Contingent | $314,900$159/sqft |
Source:  Realcomp II #20261072408 Report a problem Realcomp II #20261072408 Report a problem | ||
| 9/11/2026 | Listed for sale | $314,900+949.7%$159/sqft |
Source: Realcomp II #20261072408 Report a problem | ||
| 10/7/2020 | Sold | $30,000$15/sqft |
Source: Public Record Report a problem | ||
Public tax history
| Year | Property taxes | Tax assessment |
|---|---|---|
| 2025 | $4,732 +4.6% | $138,600 +8.1% |
| 2024 | $4,524 | $128,200 +6.6% |
| 2023 | -- | $120,300 +11.5% |
| 2022 | -- | $107,900 +17.2% |
| 2021 | -- | $92,100 +592.5% |
| 2020 | -- | $13,300 |
| 2019 | -- | $13,300 |
| 2018 | $137 +7.5% | $13,300 +5.6% |
| 2017 | $127 +0.3% | $12,600 |
| 2016 | $127 | $12,600 |
| 2015 | $127 +65.2% | $12,600 |
| 2014 | $77 | $12,600 |
| 2012 | -- | $12,600 |
| 2011 | -- | $12,600 -24.1% |
| 2010 | -- | $16,600 |
Find assessor info on the county website
Monthly payment
Est. payment
Payment breakdown
Explore the cost of this home by adjusting the details. Changes won't be saved.Climate risks
Neighborhood: 48458
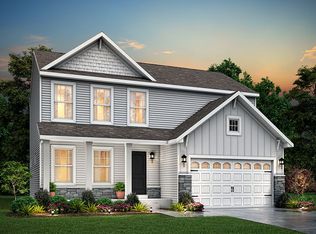
- from $335,9003 bd3 ba1.8k sqftElements 1870 Plan, Thomas Estates, Yhuls Mount Morris, MI 48458New Construction
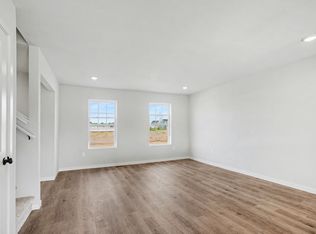
- from $322,9004 bd3 ba1.8k sqftIntegrity 1830 Plan, Thomas Estates, Mount Morris, MI 48458New Construction
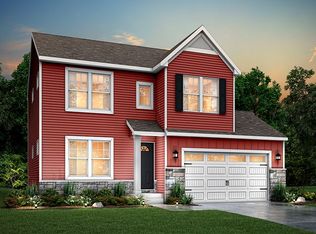
- from $329,9003 bd3 ba1.6k sqftElements 1680 Plan, Thomas Estates, Cef1yu Mount Morris, MI 48458New Construction
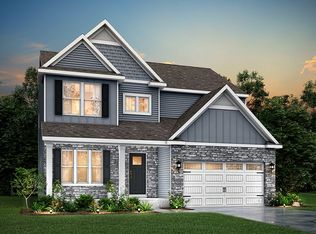
- from $394,9004 bd3 ba2.7k sqftElements 2700 Plan, Thomas Estates, Mount Morris, MI 48458New Construction
Similar homes
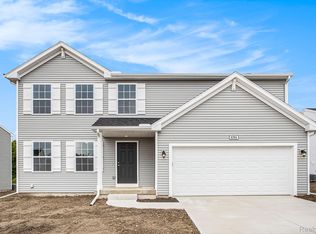
- $339,9004 bd3 ba1.8k sqft6250 Tommy Trl, Mount Morris, MI 48458New Construction
 Realcomp II
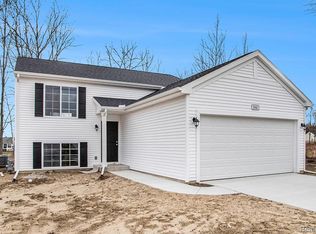
 - $329,9004 bd2 ba2k sqft6300 Tommy Trl, Mount Morris, MI 48458New Construction
 Realcomp II
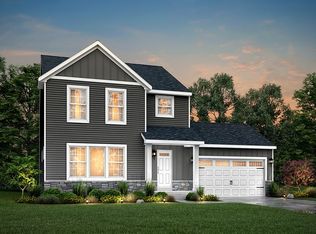
 - from $352,9003 bd3 ba2k sqftElements 2090 Plan, Thomas Estates, 1wxj9j Mount Morris, MI 48458New Construction
 Allen Edwin Homes
 - from $356,9003 bd3 ba2.2k sqftElements 2200 Plan, Thomas Estates, Jo60gc Mount Morris, MI 48458New Construction
 Allen Edwin Homes
 - $229,9004 bd2 ba1.7k sqft6178 W Mount Morris Rd, Mount Morris, MI 48458For Sale
 MLS ID #50220738, Lucy W Ham, Ham Group Realty. MiRealSource
 - $300,0002 bd1 ba1.2k sqft7369 N Webster Rd, Mount Morris, MI 48458For SaleMLS ID #20261064888, Crystal Hines, Red Fox Realty LLC. Realcomp II
- $289,9002 bd2 ba1.7k sqft7163 Wilson Rd, Montrose, MI 48457For SaleMLS ID #50221761, Bob Oligney, Century 21 Signature Realty. MiRealSource
- $269,9003 bd2 ba1.9k sqft4484 Stacy Ct, Clio, MI 48420For SaleMLS ID #20261074830, John T Sedlarik, The Sedlarik Group Realty LLC. Realcomp II
