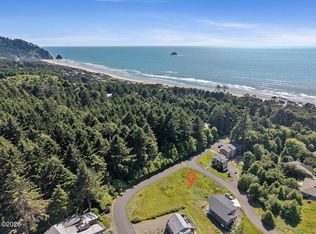

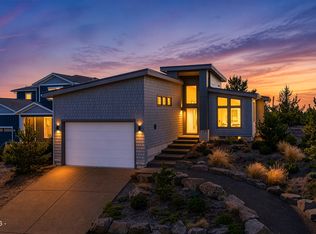
Arch Cape is a truly special coastal community, and Castle Rock Estates is one of its hidden gems. Nestled among the trees on the east side of Hwy 101, this beautifully situated neighborhood offers a rare combination of privacy, protection from the coastal elements, and direct access to one of the most secluded stretches of beach on the North Oregon Coast.Just outside your door, a peaceful nature trail winds through the trees and beneath Hwy 101, transporting you almost instantly from your home to the beach. Here, the rhythm of the ocean replaces the crowds, offering a quieter, more intimate way to experience the coast.This beautifully appointed home blends warmth and timeless craftsmanship with thoughtful modern comforts. Rich wood trim and cabinetry, solid wood doors, luxury engineered hardwood and carpeting, a gourmet kitchen, a jetted primary bath, and a brick wood-burning fireplace create an inviting sense of quality throughout. A standby generator bypass panel connected to the electrical system provides added peace of mind when winter storms roll through.Set on a generous corner lot adjacent to the nature trail and a peaceful stream, the home is surrounded by the soothing sounds of flowing water and the Pacific Ocean. It’s a setting that invites you to slow down, settle in, and enjoy the very best of coastal living.Ideally positioned between Cannon Beach and Manzanita, Arch Cape offers the tranquility and natural beauty of a secluded beach community while keeping dining, shopping, and amenities just a short drive away.Come experience the magic of Arch Cape and discover a home where the forest, the stream, and the ocean become part of everyday life.
Active
$849,000
80358 Big Cedar Dr, Arch Cape, OR 97102
3beds
2,032sqft
Residential, Single Family Residence
Built in 2004
0.31 Acres Lot
$827,200 Zestimate®
$418/sqft
$56/mo HOA
What's special
Brick wood-burning fireplaceWarmth and timeless craftsmanshipBeautifully appointed homeSolid wood doorsGourmet kitchenJetted primary bath
- 11 days
- 1,028
- 65
Likely to sell faster than
Zillow last checked:
Listing updated:
Listed by:
Jeremy Youngquist 971-601-8020,
Rise Above Realty
Source: RMLS (OR),MLS#: 106777308
Facts & features
Interior
Bedrooms & bathrooms
- Bedrooms: 3
- Bathrooms: 4
- Full bathrooms: 2
- Partial bathrooms: 2
- Main level bathrooms: 1
Rooms
- Room types: Bedroom 2, Bedroom 3, Dining Room, Family Room, Kitchen, Living Room, Primary Bedroom
Primary bedroom
- Level: Upper
Bedroom 2
- Level: Upper
Bedroom 3
- Level: Upper
Dining room
- Level: Main
Kitchen
- Level: Main
Living room
- Level: Main
Heating
- Forced Air
Appliances
- Included: Dishwasher, Disposal, Double Oven, Down Draft, Free-Standing Refrigerator, Microwave, Plumbed For Ice Maker, Stainless Steel Appliance(s), Washer/Dryer, Electric Water Heater, Tank Water Heater
- Laundry: Laundry Room
Features
- Floor 3rd, Ceiling Fan(s), Quartz, Cook Island, Pantry, Tile
- Flooring: Engineered Hardwood, Tile, Wall to Wall Carpet
- Windows: Double Pane Windows, Vinyl Frames
- Basement: Exterior Entry,Partially Finished
- Number of fireplaces: 1
- Fireplace features: Wood Burning
Interior area
- Total structure area: 2,032
- Total interior livable area: 2,032 sqft
Video & virtual tour
Property
Parking
- Total spaces: 2
- Parking features: Driveway, Garage Door Opener, Attached, Tuck Under
- Attached garage spaces: 2
- Has uncovered spaces: Yes
Features
- Stories: 3
- Patio & porch: Deck
- Exterior features: Yard
- Has spa: Yes
- Spa features: Bath
- Has view: Yes
- View description: Trees/Woods
Lot
- Size: 0.31 Acres
- Features: Corner Lot, Ocean Beach One Quarter Mile Or Less, SqFt 10000 to 14999
Details
- Parcel number: 2679
- Zoning: AC-RCR
Construction
Type & style
- Home type: SingleFamily
- Architectural style: Craftsman
- Property subtype: Residential, Single Family Residence
Materials
- Wood Siding
- Foundation: Concrete Perimeter, Slab
- Roof: Composition
Condition
- Resale
- New construction: No
- Year built: 2004
Utilities & green energy
- Sewer: Public Sewer
- Water: Public
- Utilities for property: Cable Connected
Community & HOA
Community
- Security: Security System
HOA
- Has HOA: Yes
- HOA fee: $672 annually
Location
- Region: Arch Cape
Financial & listing details
- Price per square foot: $418/sqft
- Tax assessed value: $916,342
- Annual tax amount: $4,539
- Date on market: 8/28/2026
- Listing terms: Cash,Conventional,VA Loan
- Road surface type: Paved
Estimated market value
$827,200
$786,000 - $869,000
$3,035/mo
Price history
| Date | Event | Price |
|---|---|---|
| 8/28/2026 | Listed for sale | $849,000-1.8%$418/sqft |
Source: CMLS #26-788 Report a problem | ||
| 8/11/2026 | Listing removed | $865,000$426/sqft |
Source: CMLS #26-626 Report a problem | ||
| 7/5/2026 | Listed for sale | $865,000+12.7%$426/sqft |
Source: CMLS #26-626 Report a problem | ||
| 5/10/2023 | Sold | $767,250-2.3%$378/sqft |
Source:  RMLS (OR) #23560060 Report a problem RMLS (OR) #23560060 Report a problem | ||
| 4/19/2023 | Pending sale | $785,000$386/sqft |
Source: RMLS (OR) #23560060 Report a problem | ||
| 4/5/2023 | Listed for sale | $785,000$386/sqft |
Source: RMLS (OR) #23560060 Report a problem | ||
| 2/13/2023 | Listing removed | -- |
Source: CMLS Report a problem | ||
| 2/10/2023 | Listed for sale | $785,000+1862.5%$386/sqft |
Source: CMLS #23-78 Report a problem | ||
| 6/4/2012 | Sold | $40,000$20/sqft |
Source: Public Record Report a problem | ||
Public tax history
| Year | Property taxes | Tax assessment |
|---|---|---|
| 2025 | $4,539 +7.5% | $311,087 +3% |
| 2024 | $4,223 +9.9% | $302,027 +3% |
| 2023 | $3,844 +2.4% | $293,231 +3% |
| 2022 | $3,755 +1.7% | $284,692 +3% |
| 2021 | $3,691 +2.4% | $276,401 +3% |
| 2020 | $3,606 | $268,351 +3% |
| 2019 | $3,606 +5.8% | $260,536 +3% |
| 2018 | $3,407 +4.6% | $252,949 +3% |
| 2017 | $3,257 +3.2% | $245,583 +3% |
| 2016 | $3,155 +15.5% | $238,431 +3% |
| 2015 | $2,732 +4.9% | $231,487 +3% |
| 2014 | $2,605 -0.5% | $224,746 +3% |
| 2013 | $2,617 | $218,201 +3% |
| 2012 | -- | $211,846 +3% |
| 2011 | -- | $205,677 +3% |
| 2010 | -- | $199,688 +3% |
| 2009 | -- | $193,873 +3% |
| 2008 | -- | $188,227 +3% |
| 2007 | -- | $182,746 +3% |
| 2006 | -- | $177,424 |
Find assessor info on the county website
Monthly payment
Est. payment
Payment breakdown
Explore the cost of this home by adjusting the details. Changes won't be saved.Climate risks
Neighborhood: 97102
Nearby schools
Schools provided by the listing agent
- Elementary: Cannon Bch Acad,Pacific Ridge
- Middle: Seaside
- High: Seaside
Source: RMLS (OR). This data may not be complete. We recommend contacting the local school district to confirm school assignments for this home.

Similar homes
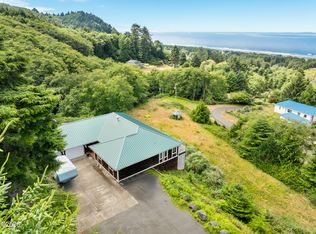
- $844,0003 bd4 ba1.9k sqft9675 Scenic View Dr, Rockaway Beach, OR 97136For Sale
 MLS ID #26-2321, Krista Hall, Pete Anderson Realty, Inc-Manzanita. OCMLS
 - $899,9003 bd2 ba2.2k sqft470 North Ave, Manzanita, OR 97130Active

 MLS ID #666519540, Kathren Rusinovich, Windermere Community Realty. RMLS (OR)
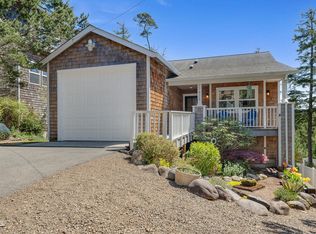
 - $897,5003 bd3 ba1.9k sqft37835 19th St, Manzanita, OR 97130For Sale
 MLS ID #26-1163, Tosha Reinmiller, Living Room Realty. OCMLS
 - $795,0003 bd2 ba1.5k sqft557 Sea View Dr, Manzanita, OR 97130For Sale
 MLS ID #26-2381, Megan Despain, Keller Williams Sunset Corridor - Coast Life. OCMLS
 - $995,0002 bd2 ba2.2k sqft4131 Hemlock St, Cannon Beach, OR 97110ActiveMLS ID #303354070, Jeff Etchison, Windermere Realty Trust. RMLS (OR)
- $739,0003 bd2 ba1.6k sqft38225 Hiagua Ln, Nehalem, OR 97131For SaleMLS ID #26-1180, Tosha Reinmiller, Living Room Realty. OCMLS
- $895,0004 bd3 ba2.4k sqft657 Marion Ave, Gearhart, OR 97138ActiveMLS ID #304427787, Katy Walstra, Windermere Realty Trust. RMLS (OR)
- $838,0003 bd3 ba2.4k sqft690 S 3rd Ave, Rockaway Beach, OR 97136For SaleMLS ID #26-1323, Kristi Moore, Rob Trost Real Estate - Tillam. OCMLS
- $899,0003 bd2 ba1.8k sqft61 Gamble St, Wheeler, OR 97147ActiveMLS ID #797683920, Jordan Miller, John L. Scott Market Center. RMLS (OR)
- $799,0003 bd2 ba2.4k sqft900 Greenridge St, Manzanita, OR 97130For SaleMLS ID #26-1110, Tosha Reinmiller, Living Room Realty. OCMLS
- $819,0004 bd3 ba1.9k sqft540 Sea View Dr, Manzanita, OR 97130For SaleMLS ID #26-1174, Tosha Reinmiller, Living Room Realty. OCMLS
- $750,0004 bd3 ba2.2k sqft34510 Pinyon Dr, Nehalem, OR 97131For SaleMLS ID #26-1295, Marly Littlefield, Real Broker. OCMLS
- $1,025,0003 bd2 ba1.3k sqft2601 S Hemlock St, Cannon Beach, OR 97110ActiveMLS ID #117693445, Kimberly Brown, RE/MAX Coastal Advantage. RMLS (OR)
- $885,0003 bd3 ba2.9k sqft88769 Teal Rd, Gearhart, OR 97138ActiveMLS ID #243045618, Carla Martens-Sowins, Sowins Real Estate & Property Management, LLC. RMLS (OR)
- $995,0003 bd2 ba2.3k sqft850 Knobcone St, Manzanita, OR 97130ActiveMLS ID #162460619, Shelley Parker, Home + Sea Realty. RMLS (OR)
- $895,0003 bd3 ba2.4k sqft10435 Pine Ridge Dr, Manzanita, OR 97130ActiveMLS ID #323091213, Erin Laskey, Home + Sea Realty. RMLS (OR)
- $895,0003 bd3 ba2.1k sqft500 Farrell Ct, Seaside, OR 97138ActiveMLS ID #302184981, Pamela Ackley, Windermere Realty Trust. RMLS (OR)
- $799,0003 bd3 ba1.5k sqft844 Little Beach Dr, Gearhart, OR 97138ActiveMLS ID #742621047, Richard Hildreth, Keller Williams Sunset Corridor. RMLS (OR)
- $859,0005 bd3 ba2.3k sqft451 W Kershul Cir, Gearhart, OR 97138ActiveMLS ID #366660398, Todd Braden, Living Room Realty. RMLS (OR)
- $799,9003 bd3 ba2.5k sqft1390 Sea Ridge Ln, Gearhart, OR 97138ActiveMLS ID #634026248, Hilary Herman, Realty One Group Prestige. RMLS (OR)
