Skip main navigation
Sold for $555,400
  • $555,400

    8036 111th Ter E, Parrish, FL 34219

    4beds
    2,406sqft
    Single Family Residence
    Built in 2014
    0.27 Acres Lot
    $555,400 Zestimate®
    $231/sqft
    $3,433 Estimated rent

    Home value

    $555,400

    $522,000 - $589,000

    $3,433/mo

    Zestimate® history
    Loading
    Loading...

    Owner options

    List your home for rent

    $3,433/mo

    Rent Zestimate®

    Find your next renter with Zillow Rental Manager. Plus, with online applications, you can quickly screen prospective tenants – for free.

    Learn more

    $3,433/mo

    Rent Zestimate®

    Refinance and save

    $3,847/mo

    Est. payment

    Refinancing to a lower rate could help reduce your monthly payments and save thousands over the life of the loan.

    See today's rates

    $3,847/mo

    Est. payment

    Explore your selling options

    Work with a Zillow partner agent

    Leverage their expertise and Zillow's premium Showcase listings to get your home seen by more buyers.

    Get started

    List with your own agent

    Get your home in front of millions of buyers by listing it on Zillow.

    Learn how to do it

    Sell it yourself

    Take full control of how buyers see your home on Zillow by listing For Sale by Owner (FSBO).

    List your home

    What's special

    Granite countertopsBreathtaking long lake viewsDedicated dining areaStainless steel appliancesAmple cabinetry
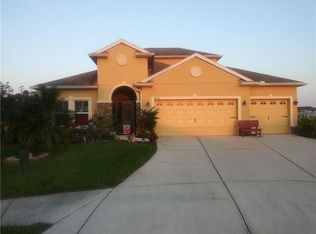
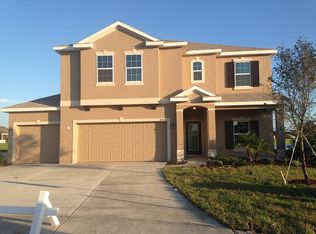
    Welcome to one of the most desirable homes in Copperstone .Perfectly positioned on a premium oversized .27-acre cul-de-sac lot with breathtaking long lake views and direct sightlines to the community bridge. This beautifully maintained 4-bedroom, 2.5-bath home offers the ideal blend of comfort, functionality, and Florida lifestyle living. From the moment you step inside, you're greeted by an open and inviting floor plan filled with natural light and designed for both everyday living and entertaining. The spacious great room flows seamlessly into the dining area and kitchen, creating a comfortable and functional layout for gatherings and family time. The kitchen features granite countertops, ample cabinetry, stainless steel appliances, and a large breakfast bar overlooking the main living space. A dedicated dining area provides additional space for entertaining, while large sliding glass doors draw your eye toward the stunning lake views and outdoor living area. Just off the main living space, you'll find a versatile bonus room currently used as a den. This flexible space works beautifully as a home office, den, or formal dining room, offering buyers the ability to tailor the layout to their needs. The primary suite offers a peaceful retreat with beautiful backyard views, generous space, and a well-appointed ensuite bathroom featuring dual vanities, a walk-in shower, and a large walk-in closet. Three additional bedrooms provide comfortable accommodations for family or guests, along with a convenient half bath for visitors. The heart of the home flows seamlessly to the outdoor living space — where this property truly shines. Step outside to your private backyard retreat featuring a heated saltwater pool, expansive sun shelf with in-water loungers, and a large screened lanai designed for both relaxation and entertaining. The oversized covered patio offers multiple seating areas, perfect for hosting guests or enjoying peaceful lakefront sunsets. The infinity-style screen enclosure maximizes panoramic water views, while the expansive yard provides additional outdoor space to enjoy the peaceful lakefront setting. Additional upgrades include a newer roof (approximately 1 year old), built-in slide-and-lock hurricane shutters for quick and convenient storm protection, whole-house water softener system, generator hookup allowing easy connection to a portable gas-powered generator, and meticulous pride of ownership throughout. Located in the gated community of Copperstone, residents enjoy resort-style amenities including a clubhouse, fitness center, community pool, playground, and scenic walking paths. This is a rare opportunity to own one of the best lots and most impressive outdoor living spaces in Copperstone. Homes with this combination of location, upgrades, and views rarely become available.

    Zillow last checked:

    Listing updated:

    Listing Provided by:

    Matthew Pertosoff 941-773-3706,

    ANCHOR DOWN REAL ESTATE 941-301-8629

    Bought with:

    Melissa Kaule, 3600146

    EXP REALTY LLC

    Source: Stellar MLS,MLS#: A4689153MLS LogoOriginating MLS: Sarasota - Manatee

    Facts & features

    Interior

    Bedrooms & bathrooms
    • Bedrooms: 4
    • Bathrooms: 3
    • Full bathrooms: 2
    • 1/2 bathrooms: 1
    Primary bedroom
    • Features: Walk-In Closet(s)
    • Level: First
    • Area: 182 Square Feet
    • Dimensions: 13x14
    Bedroom 1
    • Features: Built-in Closet
    • Level: First
    • Area: 132 Square Feet
    • Dimensions: 12x11
    Bedroom 2
    • Features: Built-in Closet
    • Level: First
    • Area: 132 Square Feet
    • Dimensions: 12x11
    Bedroom 3
    • Features: Walk-In Closet(s)
    • Level: Second
    • Area: 374 Square Feet
    • Dimensions: 17x22
    Dining room
    • Level: First
    • Area: 170 Square Feet
    • Dimensions: 17x10
    Kitchen
    • Level: First
    • Area: 160 Square Feet
    • Dimensions: 16x10
    Living room
    • Level: First
    • Area: 240 Square Feet
    • Dimensions: 15x16
    Office
    • Level: First
    • Area: 156 Square Feet
    • Dimensions: 12x13
    Heating
    • Central, Electric, Zoned
    Cooling
    • Central Air, Zoned
    Appliances
    • Included: Dishwasher, Disposal, Dryer, Microwave, Refrigerator, Washer, Water Filtration System
    • Laundry: Inside
    Features
    • Ceiling Fan(s), Kitchen/Family Room Combo, Pest Guard System, Primary Bedroom Main Floor, Thermostat, Walk-In Closet(s)
    • Flooring: Carpet, Laminate, Hardwood
    • Windows: Window Treatments, Hurricane Shutters
    • Has fireplace: No
    Interior area
    • Total structure area: 3,171
    • Total interior livable area: 2,406 sqft

    Property

    Parking
    • Total spaces: 2
    • Parking features: Garage - Attached
    • Attached garage spaces: 2
    Features
    • Levels: Two
    • Stories: 2
    • Exterior features: Irrigation System, Sidewalk
    • Has private pool: Yes
    • Pool features: Heated, In Ground, Pool Alarm, Salt Water, Screen Enclosure
    • Has view: Yes
    • View description: Trees/Woods, Water, Lake
    • Has water view: Yes
    • Water view: Water,Lake
    Lot
    • Size: 0.27 Acres
    • Features: Cul-De-Sac
    Details
    • Parcel number: 652301559
    • Zoning: PDR/NC
    • Special conditions: None

    Construction

    Type & style
    • Home type: SingleFamily
    • Property subtype: Single Family Residence
    Materials
    • Block, Stucco
    • Foundation: Slab
    • Roof: Shingle
    Condition
    • New construction: No
    • Year built: 2014

    Utilities & green energy

    • Sewer: Public Sewer
    • Water: Public
    • Utilities for property: Public, Underground Utilities

    Community & neighborhood

    Community
    • Community features: Clubhouse, Deed Restrictions, Dog Park, Fitness Center, Gated Community - No Guard, Pool, Sidewalks, Tennis Court(s)
    Location
    • Region: Parrish
    • Subdivision: COPPERSTONE PH IIB

    HOA & financial

    HOA
    • Has HOA: Yes
    • HOA fee: $181 monthly
    • Amenities included: Basketball Court, Clubhouse, Gated, Park, Playground, Pool, Security
    • Association name: Allan Heinze
    • Association phone: 941-212-6447
    • Second association name: Copperstone Master Association
    • Second association phone: 941-212-6447
    Other fees
    • Pet fee: $0 monthly
    Other financial information
    • Total actual rent: 0

    Other

    Other facts
    • Listing terms: Cash,Conventional,FHA,VA Loan
    • Ownership: Fee Simple
    • Road surface type: Asphalt, Paved

    Price history

    DateEventPrice
    6/23/2026Sold$555,400-0.8%$231/sqft
    Source: Stellar MLS #A4689153 Report a problem
    5/11/2026Pending sale$559,900$233/sqft
    Source: Stellar MLS #A4689153 Report a problem
    5/6/2026Price change$559,900-2.6%$233/sqft
    Source: Stellar MLS #A4689153 Report a problem
    4/24/2026Listed for sale$575,000$239/sqft
    Source: Stellar MLS #A4689153 Report a problem
    4/20/2026Pending sale$575,000$239/sqft
    Source: Stellar MLS #A4689153 Report a problem
    4/8/2026Listed for sale$575,000-4.2%$239/sqft
    Source: Stellar MLS #A4689153 Report a problem
    4/8/2025Listing removed$600,000$249/sqft
    Source: Stellar MLS #TB8348624 Report a problem
    2/14/2025Listed for sale$600,000+131.3%$249/sqft
    Source: Stellar MLS #TB8348624 Report a problem
    12/30/2014Sold$259,442$108/sqft
    Source: Public Record Report a problem

    Public tax history

    YearProperty taxesTax assessment
    2025$2,371 +4.5%$323,929 +2.9%
    2024$2,270 +13.4%$314,800 +3%
    2023$2,001 +7.6%$305,631 +20%
    2022$1,860 +9.4%$254,641 +3%
    2021$1,701 +0.6%$247,224 +1.4%
    2020$1,691 +13.3%$243,811 +2.3%
    2019$1,492 $238,329 +1.9%
    2018$1,492 -8.8%$233,885 +2.1%
    2017$1,636 -16.6%$229,074 +2.1%
    2016$1,961 $224,362 +0.7%
    2015$1,961 $222,802 +536.6%
    2014$1,961 +29.2%$35,000 +350.5%
    2013$1,518 $7,770

    Find assessor info on the county website

    Neighborhood: 34219

    Nearby schools

    GreatSchools rating
    Get a cash offer in 3 minutes
    Find out how much your home could sell for in as little as 3 minutes with a no-obligation cash offer.
    Estimated market value
    $555,400
    Get a cash offer in 3 minutes
    Find out how much your home could sell for in as little as 3 minutes with a no-obligation cash offer.
    Estimated market value
    $555,400