First time on the market! Appealing custom-built one-story ranch-style 4 bed, 2 bath, 1844 sq home in quiet residential neighborhood in Van Nuys. A mid-century classic with great curb appeal in the graceful, curved drive and brick façade. Formal, tiled entry opens to living area with high ceilings, large picture window, built-in storage, and separated by a half wall of natural stone. Informal dining area is immediately adjacent to sizable kitchen with built-in appliances, abundant storage, and access to back yard. Spacious family room has wood paneled walls, high, beamed, wood paneled ceiling, oversized, natural stone fireplace, and sliding glass door access to enclosed patio. Off the kitchen is a dedicated laundry area, ¾ guest bath, and a private bedroom that could be used as a guest room apart from the other bedrooms. Down the hall, 3 good sized bedrooms, one acting as primary with double closets, share a ¾ hall bath. Outside, there is an enclosed patio and a covered patio as well as an artificial lawn and brick planter with well-established flowerbeds. Further highlights of the home include copper plumbing, upgraded electrical panel, updated sewer lines inside and to the street, recently upgraded two stage heating and air conditioning system. Attached 2-car garage, plus RV access in the front with electrical hookup. Well situated near shopping, dining, entertainment, recreation, and within 1 mile of highly rated religious establishments, schools, and the Kaiser Panorama City campus. Don’t let this one pass you by.
Sold for $825,000
Listed by: Equity Union • Stephanie Vitacco • 818-576-1685
Bought with: Equity Union
$825,000
8036 Crosnoe Ave, Panorama City, CA 91402
4beds
1,844sqft
Single Family Residence
Built in 1960
6,622 Square Feet Lot
$939,000 Zestimate®
$447/sqft
$4,408 Estimated rent
Home value
$939,000
$883,000 - $995,000
$4,408/mo
Zestimate® history
Owner options
List your home for rent
$4,408/mo
Rent Zestimate®
Find your next renter with Zillow Rental Manager. Plus, with online applications, you can quickly screen prospective tenants – for free.
$4,408/mo
Rent Zestimate®
Refinance and save
$5,283/mo
Est. payment
Refinancing to a lower rate could help reduce your monthly payments and save thousands over the life of the loan.
$5,283/mo
Est. payment
Explore your selling options
Work with a Zillow partner agent
Leverage their expertise and Zillow's premium Showcase listings to get your home seen by more buyers.
Get startedList with your own agent
Get your home in front of millions of buyers by listing it on Zillow.
Learn how to do itSell it yourself
Take full control of how buyers see your home on Zillow by listing For Sale by Owner (FSBO).
List your homeWhat's special
Natural stone fireplaceRv accessHigh ceilingsAbundant storageUpgraded electrical panelCovered patioLarge picture window
Zillow last checked:
Listing updated:
Listed by:
Stephanie Vitacco DRE #00985615 818-576-1685,
Equity Union
Bought with:
Avetis Azatyan, DRE #01935627
Equity Union
Source: CRMLS,MLS#: SR23159426 Originating MLS: California Regional MLS
Originating MLS: California Regional MLSFacts & features
Interior
Bedrooms & bathrooms
- Bedrooms: 4
- Bathrooms: 2
- 3/4 bathrooms: 2
- Main level bathrooms: 2
- Main level bedrooms: 4
Rooms
- Room types: Den, Entry/Foyer, Kitchen, Laundry, Living Room, Sunroom
Bathroom
- Features: Walk-In Shower
Heating
- Central
Cooling
- Central Air
Appliances
- Included: Built-In Range, Double Oven, Dishwasher, Electric Cooktop, Electric Oven, Disposal, Microwave
- Laundry: Washer Hookup, Gas Dryer Hookup, Laundry Room
Features
- Beamed Ceilings, Breakfast Area, Ceiling Fan(s), Eat-in Kitchen, Recessed Lighting, Wood Product Walls
- Flooring: Carpet, Laminate, Tile, Vinyl
- Doors: Mirrored Closet Door(s), Sliding Doors
- Windows: Blinds
- Has fireplace: Yes
- Fireplace features: Den
- Common walls with other units/homes: No Common Walls
Interior area
- Total interior livable area: 1,844 sqft
Property
Parking
- Total spaces: 2
- Parking features: Concrete, Door-Single, Driveway, Garage, Garage Faces Side, Side By Side
- Attached garage spaces: 2
Features
- Levels: One
- Stories: 1
- Entry location: Front Door
- Patio & porch: Concrete, Covered, Enclosed, Open, Patio
- Pool features: None
- Spa features: None
- Fencing: Block,Chain Link,Vinyl
- Has view: Yes
- View description: None
Lot
- Size: 6,622 Square Feet
- Features: Back Yard, Front Yard, Lawn, Landscaped, Yard
Details
- Parcel number: 2301005001
- Zoning: LAR1
- Special conditions: Standard
Construction
Type & style
- Home type: SingleFamily
- Architectural style: Traditional
- Property subtype: Single Family Residence
Materials
- Brick, Frame, Stucco
- Roof: Composition
Condition
- Repairs Cosmetic
- New construction: No
- Year built: 1960
Utilities & green energy
- Sewer: Public Sewer
- Water: Public
Community & HOA
Community
- Features: Curbs, Street Lights, Sidewalks
Location
- Region: Panorama City
Financial & listing details
- Price per square foot: $447/sqft
- Tax assessed value: $858,329
- Date on market: 8/28/2023
- Cumulative days on market: 64 days
- Listing terms: Cash,Cash to New Loan,Conventional
- Road surface type: Paved
Price history
| Date | Event | Price |
|---|---|---|
| 12/5/2023 | Sold | $825,000-4%$447/sqft |
Source:  CRMLS #SR23159426 Report a problem CRMLS #SR23159426 Report a problem | ||
| 10/31/2023 | Pending sale | $859,000$466/sqft |
Source: CRMLS #SR23159426 Report a problem | ||
| 9/25/2023 | Price change | $859,000-4.4%$466/sqft |
Source: CRMLS #SR23159426 Report a problem | ||
| 8/28/2023 | Listed for sale | $899,000$488/sqft |
Source: CRMLS #SR23159426 Report a problem | ||
Public tax history
| Year | Property taxes | Tax assessment |
|---|---|---|
| 2026 | -- | $858,329 +2% |
| 2025 | $10,321 +0.4% | $841,500 +2% |
| 2024 | $10,283 +529.4% | $825,000 +643% |
| 2023 | $1,634 +4.3% | $111,038 +2% |
| 2022 | $1,567 +1.9% | $108,861 +2% |
| 2021 | $1,538 -0.5% | $106,727 +1% |
| 2020 | $1,546 | $105,634 +2% |
| 2019 | $1,546 +11.2% | $103,564 +2% |
| 2018 | $1,390 | $101,534 +2% |
| 2017 | $1,390 +2.2% | $99,544 +2% |
| 2016 | $1,359 +4% | $97,593 +1.5% |
| 2015 | $1,307 +0.4% | $96,128 +2% |
| 2014 | $1,303 | $94,246 +2.5% |
| 2012 | -- | $91,983 +2% |
| 2011 | -- | $90,180 +0.8% |
| 2010 | -- | $89,507 -0.2% |
| 2009 | -- | $89,721 +2% |
| 2008 | -- | $87,963 +2% |
| 2007 | -- | $86,239 +2% |
| 2006 | -- | $84,549 |
| 2005 | -- | $84,549 +4% |
| 2004 | -- | $81,268 +1.9% |
| 2003 | -- | $79,779 +2% |
| 2002 | -- | $78,216 +4% |
| 2000 | -- | $75,181 |
Find assessor info on the county website
Neighborhood: Arleta
Nearby homes
- $845,0003 bd2 ba1.8k sqft8002 Crosnoe Ave, Panorama City, CA 91402Off Market
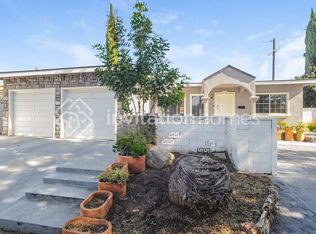
- $860,1003 bd2 ba1.8k sqft8042 Crosnoe Ave, Panorama City, CA 91402Off Market
- $962,4004 bd3 ba2k sqft8033 Varna Ave, Panorama City, CA 91402Off Market
- $926,1003 bd2 ba1.8k sqft8048 Crosnoe Ave, Panorama City, CA 91402Off Market
- $1,017,6003 bd2 ba2.1k sqft8043 Varna Ave, Panorama City, CA 91402Off Market
- $990,1004 bd2 ba2.6k sqft13441 Ratner St, Panorama City, CA 91402Off Market
- $998,1003 bd2 ba2k sqft8018 Crosnoe Ave, Panorama City, CA 91402Off Market
- $918,0003 bd2 ba1.8k sqft8045 Varna Ave, Panorama City, CA 91402Off Market
Nearby schools
GreatSchools rating
- 4/10Ranchito Avenue Elementary SchoolGrades: K-5Distance: 0.5 mi
- 4/10Richard E. Byrd Middle SchoolGrades: 6-8Distance: 1.1 mi
- 6/10John H. Francis PolytechnicGrades: 9-12Distance: 1.3 mi
Schools provided by the listing agent
- Middle: Byrd
Source: CRMLS. This data may not be complete. We recommend contacting the local school district to confirm school assignments for this home.
Get a cash offer in 3 minutes
Find out how much your home could sell for in as little as 3 minutes with a no-obligation cash offer.
Estimated market value
$939,000
Get a cash offer in 3 minutes
Find out how much your home could sell for in as little as 3 minutes with a no-obligation cash offer.
Estimated market value
$939,000
- California
- Los Angeles County
- Los Angeles
- 91402
- Arleta
- 8036 Crosnoe Ave
Nearby cities
Nearby neighborhoods
Nearby zip codes
Other Los Angeles Topics
