Situated on a premium interior lot within the highly coveted Santa Rosa community
of Santiago Hills, this stunning home boasts an inviting ambiance and thoughtful
upgrades throughout. The manicured front yard, adorned with artificial turf, sets the
stage for the warm welcome within. Inside, the open concept floor plan is
accentuated by soaring vaulted ceilings and an abundance of natural light, creating
an ideal setting for hosting gatherings. The spacious living room, adorned with a
marble fireplace, flows seamlessly into the formal dining room, which opens to the
picturesque backyard through French doors. The kitchen shines with chic white cabinets and features modern appliances, including a double oven and wine fridge. Adjacent to the kitchen, the cozy family
room boasts a brick fireplace, a large built-in cabinet with granite countertop, built-in speakers, as well as French doors leading to the outdoor entertainment area.
Completing the main level is a versatile bedroom/home office, a full bath, a large
indoor laundry room with sink & storage, and direct access to the three-car garage
featuring 100% epoxy flooring and ample storage space.
Outside, the private resort-style backyard offers a covered patio with a ceiling fan,
an oversized spa with a waterfall feature, a built-in fireplace, a barbecue area with a
refrigerator, a gazebo, and lush landscaping. Upstairs, four bedrooms, including the impressive primary suite, await. The primary suite features vaulted ceilings, a fireplace, and a spa-like bathroom with dual vanity sinks, a separate shower, a soaking tub, and a cedar-lined walk-in closet. One of the secondary bedrooms has access to the balcony at the front of the home via French doors. Additionally, there’s a bonus/theater room with built-in speakers that could serve as a fifth bedroom, with a full hallway bathroom.
Other highlights of this meticulously maintained home include newer HVAC units,
19 seller-owned solar panels, new side yard gate, a newer spa heater, plantation
shutters, recessed lighting, and more. Conveniently located near Chapman Hills
Elementary, shopping, dining, parks, and recreational amenities, this residence
offers easy access to major thoroughfares. Don’t miss the chance to make this your
dream home!
Sold for $1,790,000
Street View
Listed by: Seven Gables Real Estate • Michele McCarthy • Contact: 714-731-3777
Bought with: Firstline Mobility Inc.
$1,790,000
8036 E Santa Cruz Ave, Orange, CA 92869
5beds
3,188sqft
Single Family Residence
Built in 1989
5,775 Square Feet Lot
$2,053,000 Zestimate®
$561/sqft
$6,376 Estimated rent
Home value
$2,053,000
$1.93M - $2.20M
$6,376/mo
Zestimate® history
Owner options
List your home for rent
$6,376/mo
Rent Zestimate®
Find your next renter with Zillow Rental Manager. Plus, with online applications, you can quickly screen prospective tenants – for free.
$6,376/mo
Rent Zestimate®
Refinance and save
$11,179/mo
Est. payment
Refinancing to a lower rate could help reduce your monthly payments and save thousands over the life of the loan.
$11,179/mo
Est. payment
Explore your selling options
Work with a Zillow partner agent
Leverage their expertise and Zillow's premium Showcase listings to get your home seen by more buyers.
Get startedList with your own agent
Get your home in front of millions of buyers by listing it on Zillow.
Learn how to do itSell it yourself
Take full control of how buyers see your home on Zillow by listing For Sale by Owner (FSBO).
List your homeWhat's special
Brick fireplaceMarble fireplaceBuilt - in fireplaceWaterfall featurePicturesque backyardPremium interior lotWine fridge
Zillow last checked:
Listing updated:
Listed by:
Michele McCarthy DRE #01891276 714-329-2266,
Seven Gables Real Estate
Bought with:
Todd Williams, DRE #00884460
Firstline Mobility Inc.
Source: CRMLS,MLS#: PW24067294 Originating MLS: California Regional MLS
Originating MLS: California Regional MLSFacts & features
Interior
Bedrooms & bathrooms
- Bedrooms: 5
- Bathrooms: 3
- Full bathrooms: 3
- Main level bathrooms: 1
- Main level bedrooms: 1
Rooms
- Room types: Attic, Bedroom, Center Hall, Converted Bedroom, Den, Entry/Foyer, Family Room, Foyer, Kitchen, Laundry, Living Room, Primary Bathroom, Primary Bedroom, Media Room, Office, Other
Bedroom
- Features: All Bedrooms Up
Bathroom
- Features: Bathtub, Dual Sinks, Enclosed Toilet, Soaking Tub, Separate Shower, Tile Counters, Tub Shower, Vanity, Walk-In Shower
Kitchen
- Features: Granite Counters, Kitchen Island, Kitchen/Family Room Combo
Heating
- Central, ENERGY STAR Qualified Equipment, Fireplace(s), Solar
Cooling
- Central Air, Electric, ENERGY STAR Qualified Equipment, See Remarks
Appliances
- Included: 6 Burner Stove, Double Oven, Dishwasher, Gas Cooktop, Disposal, Gas Oven, Gas Water Heater, Microwave, Range Hood, Self Cleaning Oven
- Laundry: Washer Hookup, Electric Dryer Hookup, Gas Dryer Hookup, Inside, Laundry Room
Features
- Beamed Ceilings, Built-in Features, Balcony, Breakfast Area, Block Walls, Ceiling Fan(s), Eat-in Kitchen, Granite Counters, High Ceilings, Open Floorplan, Pantry, Recessed Lighting, Storage, Two Story Ceilings, Bar, Wired for Sound, All Bedrooms Up, Attic, Bedroom on Main Level, Entrance Foyer, Primary Suite
- Flooring: Carpet, Stone, Tile, Vinyl
- Doors: French Doors, Mirrored Closet Door(s), Panel Doors
- Windows: Blinds, Double Pane Windows, Drapes, Plantation Shutters
- Has fireplace: Yes
- Fireplace features: Family Room, Gas, Living Room, Primary Bedroom
- Common walls with other units/homes: No Common Walls
Interior area
- Total interior livable area: 3,188 sqft
Property
Parking
- Total spaces: 6
- Parking features: Concrete, Door-Multi, Direct Access, Driveway, Garage Faces Front, Garage, Garage Door Opener, On Street, Side By Side
- Attached garage spaces: 3
- Uncovered spaces: 3
Accessibility
- Accessibility features: Low Pile Carpet
Features
- Levels: Two
- Stories: 2
- Entry location: Front of home
- Patio & porch: Brick, Concrete, Covered, Front Porch, Patio, Porch
- Exterior features: Barbecue, Lighting
- Pool features: None
- Has spa: Yes
- Spa features: Heated, In Ground, Private, See Remarks
- Fencing: Block,Excellent Condition
- Has view: Yes
- View description: Neighborhood, Pool
Lot
- Size: 5,775 Square Feet
- Features: Back Yard, Front Yard, Landscaped, Near Park, Street Level
Details
- Additional structures: Gazebo
- Parcel number: 50404302
- Special conditions: Standard
- Horse amenities: Riding Trail
Construction
Type & style
- Home type: SingleFamily
- Architectural style: Contemporary,Modern,Traditional
- Property subtype: Single Family Residence
Materials
- Block, Drywall, Glass, Concrete, Stucco
- Foundation: Permanent, Slab
- Roof: Tile
Condition
- Turnkey
- New construction: No
- Year built: 1989
Details
- Builder name: Standard Pacific
Utilities & green energy
- Electric: 220 Volts in Laundry, 220 Volts For Spa, Photovoltaics Seller Owned, Standard
- Sewer: Public Sewer
- Water: Public
- Utilities for property: Cable Connected, Electricity Connected, Natural Gas Connected, Phone Available, Sewer Connected, Underground Utilities, Water Connected
Green energy
- Energy efficient items: HVAC
- Energy generation: Solar
Community & HOA
Community
- Features: Biking, Curbs, Hiking, Horse Trails, Street Lights, Sidewalks, Park
- Security: Prewired, Carbon Monoxide Detector(s), Smoke Detector(s)
- Subdivision: Santa Rosa (Strs)
Location
- Region: Orange
Financial & listing details
- Price per square foot: $561/sqft
- Tax assessed value: $1,825,800
- Annual tax amount: $20,436
- Date on market: 4/17/2024
- Cumulative days on market: 19 days
- Listing terms: Cash,Cash to New Loan,Conventional,1031 Exchange
- Exclusions: Staging items & personal property
- Road surface type: Paved
Price history
| Date | Event | Price |
|---|---|---|
| 6/26/2024 | Sold | $1,790,000-0.4%$561/sqft |
Source:  CRMLS #PW24067294 Report a problem CRMLS #PW24067294 Report a problem | ||
| 5/29/2024 | Pending sale | $1,798,000$564/sqft |
Source: CRMLS #PW24067294 Report a problem | ||
| 5/11/2024 | Contingent | $1,798,000$564/sqft |
Source: CRMLS #PW24067294 Report a problem | ||
| 5/4/2024 | Price change | $1,798,000-2.2%$564/sqft |
Source: CRMLS #PW24067294 Report a problem | ||
| 4/17/2024 | Listed for sale | $1,838,889$577/sqft |
Source: CRMLS #PW24067294 Report a problem | ||
Public tax history
| Year | Property taxes | Tax assessment |
|---|---|---|
| 2025 | $20,436 +158.8% | $1,825,800 +179.1% |
| 2024 | $7,896 +2.2% | $654,285 +2% |
| 2023 | $7,728 +1.8% | $641,456 +2% |
| 2022 | $7,593 +2.7% | $628,879 +2% |
| 2021 | $7,390 +0.9% | $616,549 +1% |
| 2020 | $7,323 | $610,228 +2% |
| 2019 | $7,323 +1.2% | $598,263 +2% |
| 2018 | $7,237 +5.4% | $586,533 +2% |
| 2017 | $6,863 | $575,033 +2% |
| 2016 | $6,863 +1.9% | $563,758 +1.5% |
| 2015 | $6,736 +7.3% | $555,290 +2% |
| 2014 | $6,276 | $544,413 +0.5% |
| 2013 | -- | $541,953 +2% |
| 2012 | -- | $531,327 +2% |
| 2011 | -- | $520,909 +0.8% |
| 2010 | -- | $517,016 -0.2% |
| 2009 | -- | $518,245 +2% |
| 2008 | -- | $508,084 +2% |
| 2007 | -- | $498,122 +2% |
| 2006 | -- | $488,355 +2% |
| 2005 | -- | $478,780 +2% |
| 2004 | -- | $469,393 +1.9% |
| 2003 | -- | $460,791 +2% |
| 2002 | -- | $451,756 +2% |
| 2001 | $7,972 +1.6% | $442,899 +2% |
| 2000 | $7,849 | $434,215 |
Find assessor info on the county website
Neighborhood: 92869
Nearby homes
- $1,907,5004 bd3 ba3.3k sqft8026 E Santa Cruz Ave, Orange, CA 92869Off Market
- $1,748,0004 bd3 ba3.1k sqft8102 E Santa Cruz Ave, Orange, CA 92869Off Market
- $1,838,5004 bd3 ba3.1k sqft8045 E San Luis Dr, Orange, CA 92869Off Market
- $1,825,0004 bd3 ba2.8k sqft8020 E Santa Cruz Ave, Orange, CA 92869Sold
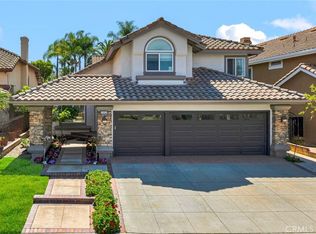
- $1,718,1004 bd3 ba3k sqft8110 E Santa Cruz Ave, Orange, CA 92869Off Market
- $1,688,2004 bd3 ba3k sqft8035 E San Luis Dr, Orange, CA 92869Off Market
- $2,037,9004 bd3 ba3.4k sqft8031 E San Luis Dr, Orange, CA 92869Off Market
- $1,748,0003 bd3 ba3.1k sqft8010 E Santa Cruz Ave, Orange, CA 92869Off Market
Nearby schools
GreatSchools rating
- 8/10Chapman Hills Elementary SchoolGrades: K-6Distance: 0.3 mi
- 6/10Santiago Middle SchoolGrades: 7-8Distance: 1.8 mi
- 8/10El Modena High SchoolGrades: 9-12Distance: 2.6 mi
Schools provided by the listing agent
- Elementary: Chapman Hills
- Middle: Santiago
- High: El Modena
Source: CRMLS. This data may not be complete. We recommend contacting the local school district to confirm school assignments for this home.
Get a cash offer in 3 minutes
Find out how much your home could sell for in as little as 3 minutes with a no-obligation cash offer.
Estimated market value
$2,053,000
Get a cash offer in 3 minutes
Find out how much your home could sell for in as little as 3 minutes with a no-obligation cash offer.
Estimated market value
$2,053,000
- California
- Orange County
- Orange
- 92869
- 8036 E Santa Cruz Ave
Nearby cities
Nearby zip codes
Other Orange Topics
