Skip main navigation
Off market
  • $231,600

    8036 Edgewater Dr, Columbia, SC 29223

    3beds
    1,736sqft
    SingleFamily
    Built in 1962
    1.1 Acres Lot
    $231,600 Zestimate®
    $133/sqft
    $2,119 Estimated rent

    Home value

    $231,600

    $213,000 - $250,000

    $2,119/mo

    Zestimate® history
    Loading
    Loading...

    Owner options

    List your home for rent

    $2,119/mo

    Rent Zestimate®

    Find your next renter with Zillow Rental Manager. Plus, with online applications, you can quickly screen prospective tenants – for free.

    Learn more

    $2,119/mo

    Rent Zestimate®

    Refinance and save

    $1,395/mo

    Est. payment

    Refinancing to a lower rate could help reduce your monthly payments and save thousands over the life of the loan.

    See today's rates

    $1,395/mo

    Est. payment

    Explore your selling options

    Work with a Zillow partner agent

    Leverage their expertise and Zillow's premium Showcase listings to get your home seen by more buyers.

    Get started

    List with your own agent

    Get your home in front of millions of buyers by listing it on Zillow.

    Learn how to do it

    Sell it yourself

    Take full control of how buyers see your home on Zillow by listing For Sale by Owner (FSBO).

    List your home

    What's special

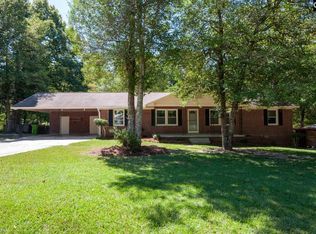
    LOVE LOVE LOVE! This fantastic three bedroom, two and a half bath on Edgewater Dr is a fantastic dream you'll need to see to believe! The entire yard, front and back, is completely fenced for your convenience. Come inside to hardwood floors and a large living room with tons of natural light, then into the great room with built-in shelves and a classic wood-burning fireplace perfect for aesthetic, cool winter nights. Kitchen is large and open with tons of space for an eat-in area, and enough counter space to make all the batches of cookies you'll need at once! Office could be another bedroom. Laundry room also has half bath inside and has tons of room, just off side-entry garage so you'll never have to worry about tracking footprints on your nice hardwoods again! Owner suite is large and has private attached ensuite with brand new separate shower and completely retiled floors for an elegant look. Sliding glass door opens to patio, perfect for entertaining, and overlooks the gigantic backyard complete with view of the attached babbling creek, and the barn that conveys with the property! NO HOA, NO FEES, NO RULES! Just all the space you'll want, fenced in and YOURS! Home is super convenient to I-77 and I-20, minutes away from all the shopping you'll ever need. Windows are brand new throughout, HVAC and water heater are both less than 5 years old, roof 3 years. This spectacular home won't last long -- call and schedule your appointment to come home TODAY!

    This property is off market, which means it's not currently listed for sale or rent on Zillow. This may be different from what's available on other websites or public sources.

    Facts & features

    Interior

    Bedrooms & bathrooms
    • Bedrooms: 3
    • Bathrooms: 3
    • Full bathrooms: 2
    • 1/2 bathrooms: 1
    • Main level bathrooms: 3
    Heating
    • Forced air, Gas
    Cooling
    • Central
    Appliances
    • Included: Dishwasher, Dryer, Range / Oven, Refrigerator, Washer
    • Laundry: Utility Room, Main Level, In Bathroom, Heated Space
    Features
    • Office, Ceiling Fan
    • Flooring: Tile, Hardwood, Linoleum / Vinyl
    • Windows: Thermopane
    • Basement: Crawl Space
    • Attic: Pull Down Stairs
    • Has fireplace: Yes
    • Fireplace features: Wood Burning
    Interior area
    • Total interior livable area: 1,736 sqft

    Property

    Parking
    • Parking features: Garage - Attached
    Features
    • Patio & porch: Patio
    • Exterior features: Brick
    • Fencing: Chain Link
    • Waterfront features: Creek
    Lot
    • Size: 1.10 Acres
    • Features: Corner Lot
    Details
    • Additional structures: Barn(s), Shed(s)
    • Parcel number: 171100303

    Construction

    Type & style
    • Home type: SingleFamily
    • Architectural style: Ranch
    Materials
    • Foundation: Concrete Block
    • Roof: Composition
    Condition
    • Year built: 1962

    Utilities & green energy

    • Sewer: Public Sewer
    • Water: Public

    Community & neighborhood

    Security
    • Security features: Smoke Detector(s), Security System Leased
    Location
    • Region: Columbia

    Other

    Other facts
    • Sewer: Public Sewer
    • WaterSource: Public
    • Flooring: Tile, Hardwood, Vinyl
    • RoadSurfaceType: Paved
    • WaterfrontFeatures: Creek
    • Appliances: Dishwasher, Refrigerator, Washer/Dryer, Free-Standing Range, Self Clean, Smooth Surface
    • FireplaceYN: true
    • ArchitecturalStyle: Ranch
    • GarageYN: true
    • AttachedGarageYN: true
    • HeatingYN: true
    • CoolingYN: true
    • FireplaceFeatures: Wood Burning
    • PatioAndPorchFeatures: Patio
    • FireplacesTotal: 1
    • WaterfrontYN: true
    • LotFeatures: Corner Lot
    • DirectionFaces: North
    • HomeWarrantyYN: True
    • Basement: Crawl Space
    • MainLevelBathrooms: 3
    • Fencing: Chain Link
    • Cooling: Central Air
    • LaundryFeatures: Utility Room, Main Level, In Bathroom, Heated Space
    • OtherStructures: Barn(s), Shed(s)
    • Heating: Central
    • SecurityFeatures: Smoke Detector(s), Security System Leased
    • ParkingFeatures: Garage Door Opener, Garage Attached, Main
    • Attic: Pull Down Stairs
    • RoomMasterBedroomFeatures: Ceiling Fan(s), Walk-In Closet(s), Bath-Private, Separate Shower, Closet-Private
    • RoomBedroom2Features: Ceiling Fan(s)
    • RoomBedroom3Features: Ceiling Fan(s)
    • RoomBedroom2Level: Main
    • RoomBedroom3Level: Main
    • RoomKitchenLevel: Main
    • RoomLivingRoomLevel: Main
    • InteriorFeatures: Office, Ceiling Fan
    • RoomMasterBedroomLevel: Main
    • RoomKitchenFeatures: Counter Tops-Formica, Floors-Vinyl, Cabinets-Stained
    • WindowFeatures: Thermopane
    • ConstructionMaterials: Brick-All Sides-AbvFound
    • RoomLivingRoomFeatures: Floors-Hardwood
    • Road surface type: Paved

    Price history

    DateEventPrice
    9/25/2019Sold$155,000+0.1%$89/sqft
    Source: Public Record Report a problem
    8/12/2019Price change$154,900-3.1%$89/sqft
    Source: Disharoon Homes LLC #476261 Report a problem
    7/22/2019Listed for sale$159,900+39%$92/sqft
    Source: Disharoon Homes LLC #476261 Report a problem
    8/11/2016Listing removed$115,000$66/sqft
    Source: Lake Wateree Properties Inc #401195 Report a problem
    8/8/2016Price change$115,000-3.4%$66/sqft
    Source: Lake Wateree Properties Inc #401195 Report a problem
    5/17/2016Listed for sale$119,000+116.4%$69/sqft
    Source: Lake Wateree Properties Inc #401195 Report a problem
    4/23/2013Sold$55,000$32/sqft
    Source: Public Record Report a problem

    Public tax history

    YearProperty taxesTax assessment
    2022$1,226 +0.5%$6,200
    2021$1,220 -1.3%$6,200
    2020$1,236 +104.4%$6,200 +79.7%
    2019$605 -35.2%$3,450 +15%
    2018$932 $3,000
    2017$932 +1.7%$3,000
    2016$917 +0.3%$3,000
    2015$915 +0.3%$3,000 -96%
    2014$911 $75,000

    Find assessor info on the county website

    Neighborhood: 29223

    Nearby schools

    GreatSchools rating
    Schools provided by the listing agent
    • Elementary: Keels
    • Middle: Dent
    • High: Westwood
    • District: Richland Two

    Source: The MLS. This data may not be complete. We recommend contacting the local school district to confirm school assignments for this home.

    Get a cash offer in 3 minutes
    Find out how much your home could sell for in as little as 3 minutes with a no-obligation cash offer.
    Estimated market value
    $231,600
    Get a cash offer in 3 minutes
    Find out how much your home could sell for in as little as 3 minutes with a no-obligation cash offer.
    Estimated market value
    $231,600