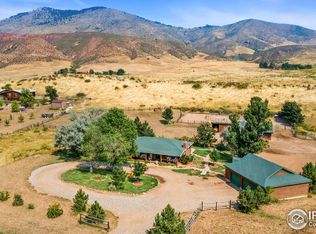
Welcome to this stunning, fully renovated mountain retreat at 8036 Firethorn Drive, nestled in the foothills of Loveland, Colorado. This magnificent home boasts 3,704 square feet of luxurious living space, paired with a 1,190 square foot guest house, offering endless possibilities for guests, in-laws, or a home office. Situated on a 2.25-acre lot in a lush valley, this home backs to 41 acres of HOA owned open space, and is perfect for those seeking a peaceful escape, all while being just 10 minutes from the breathtaking Horsetooth Reservoir and only 6 miles to the heart of Fort Collins.
The home’s design features massive windows that capture panoramic views from every angle, complemented by soaring vaulted ceilings and multi-tiered front and back decks, ideal for entertaining. The sprawling wrap-around deck invites you to relax and take in the beauty of the surrounding wilderness and abundant wildlife. Zoned for horses, this property truly embodies the ideal Colorado lifestyle.
Inside, you'll find an expansive gourmet kitchen, perfect for hosting with quartz countertops, a massive 12-foot island, luxury gas cooktop, stainless steel appliances, double ovens, and a farmhouse sink. The grand formal dining room features vaulted ceilings, while the main living room showcases 25-foot ceilings with exposed craftsman beams and a cozy wood-burning fireplace.
The private master suite on the second level offers a luxurious retreat, complete with a walk-in shower and an intimate 48” freestanding tub for soaking. The home’s walkout basement adds even more living space and direct access to the outdoors.
Everything in this home is brand new—remodeled and fully permitted—ensuring modern comforts in a serene, mountain setting. The home also features a flagstone courtyard, fenced pet areas, and a newly built deck. Whether you’re looking for a serene sanctuary or a place to entertain, this home has it all. Don’t miss your chance to own a piece of Colorado paradise!
Sold for $1,285,865
$1,285,865
8036 Firethorn Drive, Loveland, CO 80538
5beds
4,894sqft
Single Family Residence
Built in 1979
2.25 Acres Lot
$1,278,000 Zestimate®
$263/sqft
$4,395 Estimated rent
Home value
$1,278,000
$1.21M - $1.34M
$4,395/mo
Zestimate® history
Owner options
List your home for rent
$4,395/mo
Rent Zestimate®
Find your next renter with Zillow Rental Manager. Plus, with online applications, you can quickly screen prospective tenants – for free.
$4,395/mo
Rent Zestimate®
Refinance and save
$6,043/mo
Est. payment
Refinancing to a lower rate could help reduce your monthly payments and save thousands over the life of the loan.
$6,043/mo
Est. payment
Explore your selling options
Work with a Zillow partner agent
Leverage their expertise and Zillow's premium Showcase listings to get your home seen by more buyers.
Get startedList with your own agent
Get your home in front of millions of buyers by listing it on Zillow.
Learn how to do itSell it yourself
Take full control of how buyers see your home on Zillow by listing For Sale by Owner (FSBO).
List your homeWhat's special
Walkout basementFarmhouse sinkFlagstone courtyardPrivate master suiteFenced pet areasSprawling wrap-around deckNewly built deck
Zillow last checked:
Listing updated:
Listed by:
Jason Roberts 607-643-3226 Jason@betterblueprintrealty.com,
Better Blueprint Realty
Bought with:
Dave Trujillo, 40014813
Group Centerra
Source: REcolorado as distributed by MLS GRID,MLS#: 7811137
Facts & features
Interior
Bedrooms & bathrooms
- Bedrooms: 5
- Bathrooms: 4
- Full bathrooms: 4
- Main level bathrooms: 2
- Main level bedrooms: 2
Primary bedroom
- Level: Upper
Bedroom
- Level: Main
Bedroom
- Level: Main
Bedroom
- Level: Basement
Bedroom
- Description: Upstairs Bedroom/Office
- Level: Upper
Primary bathroom
- Level: Upper
Bathroom
- Level: Main
Bathroom
- Level: Basement
Bathroom
- Description: Full Bathroom In Guest Home
- Level: Main
Bonus room
- Description: Main Floor Of The Guest Home
- Level: Main
Den
- Level: Main
Dining room
- Level: Main
Great room
- Level: Basement
Kitchen
- Level: Main
Living room
- Level: Main
Loft
- Description: Upstairs Loft
- Level: Upper
Mud room
- Level: Basement
Utility room
- Level: Basement
Heating
- Forced Air
Cooling
- Central Air
Appliances
- Included: Dishwasher, Disposal, Double Oven, Microwave, Range, Range Hood, Refrigerator, Tankless Water Heater
Features
- Ceiling Fan(s), Eat-in Kitchen, Entrance Foyer, Five Piece Bath, High Ceilings, High Speed Internet, Kitchen Island, Open Floorplan, Primary Suite, Quartz Counters, Vaulted Ceiling(s)
- Flooring: Carpet, Vinyl
- Windows: Bay Window(s), Double Pane Windows, Skylight(s)
- Basement: Finished,Full,Walk-Out Access
- Number of fireplaces: 1
- Fireplace features: Family Room
Interior area
- Total structure area: 4,894
- Total interior livable area: 4,894 sqft
- Finished area above ground: 3,858
- Finished area below ground: 1,036
Property
Parking
- Total spaces: 5
- Parking features: Asphalt, Circular Driveway
- Attached garage spaces: 2
- Has uncovered spaces: Yes
- Details: Off Street Spaces: 3
Features
- Levels: Two
- Stories: 2
- Patio & porch: Deck, Front Porch, Patio, Wrap Around
- Exterior features: Balcony, Dog Run, Fire Pit
- Fencing: Partial
Lot
- Size: 2.25 Acres
- Features: Foothills, Landscaped, Meadow, Mountainous, Open Space, Rolling Slope, Sloped
Details
- Parcel number: R1236423
- Zoning: FA1
- Special conditions: Standard
Construction
Type & style
- Home type: SingleFamily
- Architectural style: Mountain Contemporary
- Property subtype: Single Family Residence
Materials
- Frame, Wood Siding
- Roof: Composition
Condition
- Updated/Remodeled
- Year built: 1979
Utilities & green energy
- Water: Public
Community & HOA
Community
- Security: Carbon Monoxide Detector(s), Smoke Detector(s)
- Subdivision: Glades West Pud
HOA
- Has HOA: Yes
- HOA fee: $50 annually
- HOA name: glades west
- HOA phone: 970-556-5200
Location
- Region: Loveland
Financial & listing details
- Price per square foot: $263/sqft
- Tax assessed value: $889,900
- Annual tax amount: $5,553
- Date on market: 5/30/2025
- Listing terms: 1031 Exchange,Cash,Conventional,FHA,Jumbo,VA Loan
- Exclusions: Sellers Personal Property/ All Staging Furniture
- Ownership: Corporation/Trust
- Road surface type: Paved
Price history
| Date | Event | Price |
|---|---|---|
| 8/28/2025 | Sold | $1,285,865-3%$263/sqft |
Source:  REcolorado as distributed by MLS GRID #7811137 Report a problem REcolorado as distributed by MLS GRID #7811137 Report a problem | ||
| 8/9/2025 | Pending sale | $1,325,000$271/sqft |
Source: REcolorado as distributed by MLS GRID #7811137 Report a problem | ||
| 7/23/2025 | Price change | $1,325,000-1.1%$271/sqft |
Source: REcolorado as distributed by MLS GRID #7811137 Report a problem | ||
| 6/26/2025 | Price change | $1,340,000-0.7%$274/sqft |
Source: REcolorado as distributed by MLS GRID #7811137 Report a problem | ||
| 5/30/2025 | Listed for sale | $1,350,000+116%$276/sqft |
Source: REcolorado as distributed by MLS GRID #7811137 Report a problem | ||
| 3/6/2024 | Sold | $625,000+15.7%$128/sqft |
Source: Public Record Report a problem | ||
| 1/24/2012 | Listing removed | $540,000$110/sqft |
Source: The Group Inc. #627918 Report a problem | ||
| 1/21/2012 | Listed for sale | $540,000$110/sqft |
Source: Active Website #627918 Report a problem | ||
| 11/29/2011 | Listing removed | $540,000$110/sqft |
Source: The Group Inc. #627918 Report a problem | ||
| 11/23/2011 | Listed for sale | $540,000+12.5%$110/sqft |
Source: Active Website #627918 Report a problem | ||
| 10/12/2011 | Sold | $480,000-4%$98/sqft |
Source: Public Record Report a problem | ||
| 9/13/2011 | Pending sale | $500,000$102/sqft |
Source: The Group Inc. #645994 Report a problem | ||
| 5/29/2011 | Price change | $500,000-3.8%$102/sqft |
Source: The Group Inc. #645994 Report a problem | ||
| 4/20/2011 | Price change | $520,000-2.8%$106/sqft |
Source: The Group Inc. #645994 Report a problem | ||
| 1/19/2011 | Price change | $535,000-2.7%$109/sqft |
Source: The Group Inc. #645994 Report a problem | ||
| 1/18/2011 | Price change | $550,000+1.9%$112/sqft |
Source: Dominion Enterprises #627918 Report a problem | ||
| 1/16/2011 | Price change | $540,000-1.8%$110/sqft |
Source: The Group Inc. #627918 Report a problem | ||
| 12/19/2010 | Price change | $550,000+1.9%$112/sqft |
Source: Dominion Enterprises #627918 Report a problem | ||
| 11/1/2010 | Price change | $540,000-1.8%$110/sqft |
Source: The Group Inc. #627918 Report a problem | ||
| 5/29/2010 | Price change | $550,000-4.3%$112/sqft |
Source: The Group Inc. #627918 Report a problem | ||
| 5/7/2010 | Listed for sale | $575,000$117/sqft |
Source: The Group Inc. #627918 Report a problem | ||
Public tax history
| Year | Property taxes | Tax assessment |
|---|---|---|
| 2025 | $4,670 -15.9% | $55,619 -22.6% |
| 2024 | $5,553 +35.1% | $71,884 -1% |
| 2023 | $4,112 -2.6% | $72,582 +39.2% |
| 2022 | $4,220 +4.5% | $52,153 -2.8% |
| 2021 | $4,036 +1.7% | $53,654 +4.6% |
| 2020 | $3,967 +2.2% | $51,316 -0.7% |
| 2019 | $3,880 | $51,674 +8.5% |
| 2018 | $3,880 | $47,621 |
| 2017 | $3,880 +16.2% | $47,621 +17.9% |
| 2016 | $3,339 +15% | $40,389 0% |
| 2015 | $2,904 +15.4% | $40,390 +19.3% |
| 2014 | $2,517 | $33,850 |
| 2013 | -- | $33,850 -5.4% |
| 2012 | -- | $35,780 |
| 2011 | -- | $35,780 +32.4% |
| 2010 | -- | $27,030 |
| 2009 | -- | $27,030 +1.7% |
| 2008 | -- | $26,580 |
| 2007 | -- | $26,580 -25.2% |
| 2006 | -- | $35,530 +40.3% |
| 2005 | -- | $25,320 -1.9% |
| 2004 | -- | $25,800 +14.6% |
| 2002 | -- | $22,520 |
| 2001 | -- | $22,520 |
Find assessor info on the county website
Neighborhood: 80538
Nearby homes
- $894,7004 bd3 ba2.1k sqft8030 Firethorn Dr, Loveland, CO 80538Off Market
- $825,0003 bd2 ba2.5k sqft8044 Firethorn Dr, Loveland, CO 80538Sold

- $1,023,3003 bd2 ba2.6k sqft8041 Firethorn Dr, Loveland, CO 80538Off Market
- $889,3005 bd2 ba2.4k sqft8029 Firethorn Dr, Loveland, CO 80538Off Market
- $931,0003 bd2 ba2.5k sqft8049 Firethorn Dr, Loveland, CO 80538Off Market
- $940,3004 bd1 ba2.8k sqft8054 Firethorn Dr, Loveland, CO 80538Off Market
- $1,016,1003 bd1 ba2.2k sqft8018 Firethorn Dr, Loveland, CO 80538Off Market
- $817,6003 bd1 ba1.9k sqft8001 Firethorn Dr, Loveland, CO 80538Off Market
Nearby schools
GreatSchools rating
- 7/10Big Thompson Elementary SchoolGrades: K-5Distance: 4.4 mi
- 5/10Walt Clark Middle SchoolGrades: 6-8Distance: 8.1 mi
- 6/10Thompson Valley High SchoolGrades: 9-12Distance: 8.4 mi
Schools provided by the listing agent
- Elementary: Big Thompson
- Middle: Walt Clark
- High: Thompson Valley
- District: Thompson R2-J
Source: REcolorado as distributed by MLS GRID. This data may not be complete. We recommend contacting the local school district to confirm school assignments for this home.
Get a cash offer in 3 minutes
Find out how much your home could sell for in as little as 3 minutes with a no-obligation cash offer.
Estimated market value
$1,278,000
Get a cash offer in 3 minutes
Find out how much your home could sell for in as little as 3 minutes with a no-obligation cash offer.
Estimated market value
$1,278,000
- Colorado
- Larimer County
- Loveland
- 80538
- 8036 Firethorn Drive
Nearby cities
Nearby zip codes
Other Loveland Topics
