MLS#225044064 New Construction - December Completion! Welcome to the Dylan at Madeira Greens, a thoughtfully designed single-story home offering 1,889 sq. ft. of comfortable living space. This versatile floor plan includes 3 spacious bedrooms, 2 bathrooms, a dedicated study, and a 2.5-car garage for added storage and flexibility. Step through the welcoming covered entry into a bright and airy foyer. As you move past the secondary bedrooms, you'll find yourself in an expansive open-concept living area that seamlessly blends the kitchen, dining, and great room perfect for both entertaining and everyday living. Take advantage of the beautiful California weather with an optional covered outdoor living space, ideal for relaxing or hosting guests. The private primary suite is your personal retreat, complete with a luxurious bathroom featuring dual vanities and a generous walk-in closet. With its extra garage space and smart layout, the Dylan offers the perfect balance of style, comfort, and function.
Closed
$714,000
8036 Gwinn Cir, Elk Grove, CA 95757
3beds
1,889sqft
Single Family Residence
Built in ----
5,776 Square Feet Lot
$718,400 Zestimate®
$378/sqft
$2,868 Estimated rent
Home value
$718,400
$654,000 - $790,000
$2,868/mo
Zestimate® history
Owner options
List your home for rent
$2,868/mo
Rent Zestimate®
Find your next renter with Zillow Rental Manager. Plus, with online applications, you can quickly screen prospective tenants – for free.
$2,868/mo
Rent Zestimate®
Refinance and save
$4,567/mo
Est. payment
Refinancing to a lower rate could help reduce your monthly payments and save thousands over the life of the loan.
$4,567/mo
Est. payment
Explore your selling options
Work with a Zillow partner agent
Leverage their expertise and Zillow's premium Showcase listings to get your home seen by more buyers.
Get startedList with your own agent
Get your home in front of millions of buyers by listing it on Zillow.
Learn how to do itSell it yourself
Take full control of how buyers see your home on Zillow by listing For Sale by Owner (FSBO).
List your homeWhat's special
Zillow last checked:
Listing updated:
Listed by:
Suzanna Martinez DRE #01910366 916-355-8900,
Taylor Morrison Services, Inc
Bought with:
Jessica Wang, DRE #02217154
Portfolio Real Estate
Source: MetroList Services of CA,MLS#: 225044064Originating MLS: MetroList Services, Inc.
Facts & features
Interior
Bedrooms & bathrooms
- Bedrooms: 3
- Bathrooms: 2
- Full bathrooms: 2
Primary bedroom
- Features: Ground Floor, Walk-In Closet
Primary bathroom
- Features: Shower Stall(s), Double Vanity, Tile, Walk-In Closet(s)
Dining room
- Features: Bar, Space in Kitchen, Dining/Living Combo
Kitchen
- Features: Pantry Closet, Granite Counters, Island w/Sink, Kitchen/Family Combo
Heating
- Central
Cooling
- Central Air
Appliances
- Included: Dishwasher, Microwave, Plumbed For Ice Maker, Free-Standing Electric Oven, Free-Standing Electric Range
- Laundry: Cabinets, Electric Dryer Hookup, Ground Floor, Hookups Only, Inside
Features
- Flooring: Carpet, Tile
- Has fireplace: No
Interior area
- Total interior livable area: 1,889 sqft
Property
Parking
- Total spaces: 2
- Parking features: Attached, Garage Faces Front
- Attached garage spaces: 2
Features
- Stories: 1
Lot
- Size: 5,776 Square Feet
- Features: Landscape Front, Low Maintenance
Details
- Parcel number: 13231900100000
- Zoning description: Residential
- Special conditions: Standard
Construction
Type & style
- Home type: SingleFamily
- Architectural style: Ranch
- Property subtype: Single Family Residence
Materials
- Brick, Concrete, Stucco, Frame, Lap Siding
- Foundation: Concrete, Slab
- Roof: Tile
Condition
- New construction: Yes
Details
- Builder name: Taylor Morrison
Utilities & green energy
- Sewer: Public Sewer
- Water: Public
- Utilities for property: Public
Community & HOA
Community
- Senior community: Yes
Location
- Region: Elk Grove
Financial & listing details
- Price per square foot: $378/sqft
- Tax assessed value: $197,029
- Annual tax amount: $6,840
- Date on market: 4/9/2025
Price history
| Date | Event | Price |
|---|---|---|
| 12/9/2025 | Sold | $714,000+4.6%$378/sqft |
Source: MetroList Services of CA #225044064 Report a problem | ||
| 5/9/2025 | Pending sale | $682,500$361/sqft |
Source: MetroList Services of CA #225044064 Report a problem | ||
| 4/16/2025 | Price change | $682,500+0.1%$361/sqft |
Source: MetroList Services of CA #225044064 Report a problem | ||
| 4/9/2025 | Listed for sale | $682,000$361/sqft |
Source:  Taylor Morrison Report a problem Taylor Morrison Report a problem | ||
Public tax history
| Year | Property taxes | Tax assessment |
|---|---|---|
| 2025 | $6,840 | $197,029 |
Find assessor info on the county website
Neighborhood: 95757
Nearby homes
- $776,5005 bd3 ba2.8k sqft7018 Cordially Way, Elk Grove, CA 95757Off Market
- $979,000-- bd-- ba-- sqft10119 Ashlar Dr, Elk Grove, CA 95757Sold
- $854,5004 bd3 ba2.1k sqft8157 Poppy Ridge Rd, Elk Grove, CA 95757Off Market
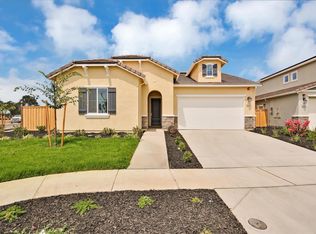
- $1,093,900-- bd-- ba-- sqftAllan Detrick Ave, Elk Grove, CA 95757Off Market
- $911,839-- bd-- ba-- sqftAfonso Way, Elk Grove, CA 95757Off Market
- $767,0004 bd3 ba2.3k sqft8262 Blue Coral Ave, Elk Grove, CA 95757Sold
- $850,0005 bd4 ba3k sqft10233 Kilo Way, Elk Grove, CA 95757Sold
- $817,5004 bd3 ba2.5k sqft10241 Zia Way, Elk Grove, CA 95757Sold
- $1,218,0006 bd6 ba4.3k sqft8641 Yari Way, Elk Grove, CA 95757Sold
Nearby schools
GreatSchools rating
- 9/10Franklin Elementary SchoolGrades: K-6Distance: 2.7 mi
- 9/10Elizabeth Pinkerton Middle SchoolGrades: 7-8Distance: 4.3 mi
- 9/10Cosumnes Oaks High SchoolGrades: 9-12Distance: 4.4 mi
Get a cash offer in 3 minutes
Find out how much your home could sell for in as little as 3 minutes with a no-obligation cash offer.
Estimated market value
$718,400
Get a cash offer in 3 minutes
Find out how much your home could sell for in as little as 3 minutes with a no-obligation cash offer.
Estimated market value
$718,400
- California
- Sacramento County
- Elk Grove
- 95757
- 8036 Gwinn Cir
Nearby cities
Nearby neighborhoods
Nearby zip codes
Other Elk Grove Topics
