STUNNING ALL BRICK End Unit in the Gated Golf Community of Lake Manassas * QUAINT ENCLAVE of RARELY Available Homes BACKING to TREES & a POND * SERENE PRIVATE Setting just steps from the PRESTIGIOUS RTJ Golf & Country Club * This is Truly a SPECIAL Opportunity to own this INCREDIBLE Home * PRISTINE Condition, METICULOUSLY Maintained & RENOVATED Throughout * FANTASTIC Layout offers 3,100 Finished Square Feet of Casual Elegance * BRIGHT OPEN Main Level boasts 10’ Ceilings, LOVELY Formal Rooms, a SPACIOUS Family Room & an UPDATED Kitchen * HANDSOME Wide-plank Hardwood Floors, CRISP White Paint & DESIGNER Drapes throughout all 3 Levels * TOO MANY Upgrades to list them all: NEWER Roof, HVAC Systems, Water Heater & Much More (full list in documents) * SMASHING Primary Suite overlooking the Tree Tops offers BEAUTIFUL Light Blocking Drapes, a Walk-in Closet with CUSTOM Organizers, RENOVATED Bath with Marble Tile galore & Deep Soaking Tub * HANDY Upper Level Laundry Room * Walk-out Lower Level features a BIG OPEN Rec Room with Gas Fireplace & NICE Guest Suite with Full Bath * Finished Garage boasts AMPLE Storage Space, Pro Coated Epoxy Floor & Built-in Cabinetry * LARGE PRIVATE Deck for Outdoor Dining & Relaxing overlooks Nature with Views of Trees & the Pond * LOTS of Extra Parking * HOA Fee covers Lawn Maintenance, Irrigation & Shrub Care * Enjoy Miles of Walking Trails, Ponds, Swimming, Tennis & MORE * Just blocks to Wegmans, Shopping & Restaurants
Sold for $865,000
$865,000
8036 Kamehameha Pl, Gainesville, VA 20155
4beds
3,128sqft
Townhouse
Built in 2002
3,972 Square Feet Lot
$872,900 Zestimate®
$277/sqft
$3,840 Estimated rent
Home value
$872,900
$829,000 - $917,000
$3,840/mo
Zestimate® history
Owner options
List your home for rent
$3,840/mo
Rent Zestimate®
Find your next renter with Zillow Rental Manager. Plus, with online applications, you can quickly screen prospective tenants – for free.
$3,840/mo
Rent Zestimate®
Refinance and save
$5,519/mo
Est. payment
Refinancing to a lower rate could help reduce your monthly payments and save thousands over the life of the loan.
$5,519/mo
Est. payment
Explore your selling options
Work with a Zillow partner agent
Leverage their expertise and Zillow's premium Showcase listings to get your home seen by more buyers.
Get startedList with your own agent
Get your home in front of millions of buyers by listing it on Zillow.
Learn how to do itSell it yourself
Take full control of how buyers see your home on Zillow by listing For Sale by Owner (FSBO).
List your homeWhat's special
Gas fireplaceLarge private deckTree topsFinished garagePristine conditionFantastic layoutLovely formal rooms
Zillow last checked:
Listing updated:
Listed by:
Jim & Dawn Gaskill 703-926-6299,
RE/MAX Gateway
Bought with:
Mary Beth Eisenhard, 0225074121
Long & Foster Real Estate, Inc.
Source: Bright MLS,MLS#: VAPW2069964
Facts & features
Interior
Bedrooms & bathrooms
- Bedrooms: 4
- Bathrooms: 4
- Full bathrooms: 3
- 1/2 bathrooms: 1
- Main level bathrooms: 1
Rooms
- Room types: Living Room, Dining Room, Primary Bedroom, Bedroom 2, Bedroom 3, Bedroom 4, Kitchen, Family Room, Laundry, Recreation Room, Primary Bathroom
Basement
- Area: 0
Heating
- Forced Air, Zoned, Humidity Control, Natural Gas
Cooling
- Central Air, Zoned, Programmable Thermostat, Air Purification System, Electric
Appliances
- Included: Cooktop, Dishwasher, Disposal, Exhaust Fan, Ice Maker, Double Oven, Oven, Refrigerator, Microwave, Dryer, Stainless Steel Appliance(s), Washer, Water Heater, Gas Water Heater
- Laundry: Upper Level, Laundry Room
Features
- Family Room Off Kitchen, Breakfast Area, Kitchen Island, Kitchen - Table Space, Dining Area, Eat-in Kitchen, Built-in Features, Chair Railings, Crown Molding, Upgraded Countertops, Recessed Lighting, Ceiling Fan(s), Formal/Separate Dining Room, Soaking Tub, 9'+ Ceilings, Tray Ceiling(s)
- Flooring: Hardwood, Wood
- Doors: French Doors, Six Panel, Sliding Glass, Storm Door(s)
- Windows: Double Pane Windows, Window Treatments
- Has basement: No
- Number of fireplaces: 2
- Fireplace features: Gas/Propane, Mantel(s)
Interior area
- Total structure area: 3,128
- Total interior livable area: 3,128 sqft
- Finished area above ground: 3,128
- Finished area below ground: 0
Property
Parking
- Total spaces: 2
- Parking features: Garage Door Opener, Storage, Built In, Oversized, Attached, Parking Lot
- Attached garage spaces: 2
Accessibility
- Accessibility features: None
Features
- Levels: Three
- Stories: 3
- Patio & porch: Deck, Patio
- Exterior features: Awning(s), Lighting, Rain Gutters, Underground Lawn Sprinkler
- Pool features: Community
- Has view: Yes
- View description: Trees/Woods, Pond
- Has water view: Yes
- Water view: Pond
Lot
- Size: 3,972 Square Feet
- Features: Backs to Trees, Landscaped, Backs - Open Common Area
Details
- Additional structures: Above Grade, Below Grade
- Parcel number: 7296999029
- Zoning: RPC
- Special conditions: Standard
Construction
Type & style
- Home type: Townhouse
- Architectural style: Colonial
- Property subtype: Townhouse
Materials
- Brick
- Foundation: Slab
- Roof: Architectural Shingle
Condition
- Excellent
- New construction: No
- Year built: 2002
Details
- Builder model: END UNIT
- Builder name: QUAKER
Utilities & green energy
- Sewer: Public Sewer
- Water: Public
- Utilities for property: Fiber Optic
Community & HOA
Community
- Security: Security System
- Subdivision: Lake Manassas
HOA
- Has HOA: Yes
- Amenities included: Basketball Court, Common Grounds, Gated, Golf Course Membership Available, Jogging Path, Pool, Security, Tennis Court(s), Tot Lots/Playground
- Services included: Common Area Maintenance, Maintenance Grounds, Management, Insurance, Pool(s), Reserve Funds, Road Maintenance, Snow Removal, Trash, Security
- HOA fee: $272 monthly
- HOA name: CMC FOR LAKE MANASSAS ROA
Location
- Region: Gainesville
Financial & listing details
- Price per square foot: $277/sqft
- Tax assessed value: $688,900
- Annual tax amount: $7,715
- Date on market: 5/2/2024
- Listing agreement: Exclusive Right To Sell
- Ownership: Fee Simple
Price history
| Date | Event | Price |
|---|---|---|
| 5/31/2024 | Sold | $865,000-1.1%$277/sqft |
Source:  Bright MLS #VAPW2069964 Report a problem Bright MLS #VAPW2069964 Report a problem | ||
| 5/11/2024 | Pending sale | $875,000$280/sqft |
Source: Bright MLS #VAPW2069964 Report a problem | ||
| 5/2/2024 | Listed for sale | $875,000+94.5%$280/sqft |
Source: Bright MLS #VAPW2069964 Report a problem | ||
| 7/30/2010 | Sold | $449,900+9.6%$144/sqft |
Source: Public Record Report a problem | ||
| 4/23/2002 | Sold | $410,588$131/sqft |
Source: Public Record Report a problem | ||
Public tax history
| Year | Property taxes | Tax assessment |
|---|---|---|
| 2025 | $7,988 +15.1% | $814,700 +16.7% |
| 2024 | $6,941 -3.2% | $697,900 +1.3% |
| 2023 | $7,168 +4.2% | $688,900 +12.5% |
| 2022 | $6,879 +7.3% | $612,500 +16% |
| 2021 | $6,413 +6.1% | $527,800 +7.1% |
| 2020 | $6,042 +109.7% | $492,700 +3.2% |
| 2019 | $2,881 -48.6% | $477,200 +2.8% |
| 2018 | $5,603 -0.9% | $464,000 +4.5% |
| 2017 | $5,656 | $444,000 -4.6% |
| 2016 | $5,656 +3.5% | $465,600 +5.7% |
| 2015 | $5,464 | $440,700 +0.2% |
| 2014 | $5,464 | $439,900 +3.4% |
| 2013 | -- | $425,300 -0.4% |
| 2012 | -- | $426,800 +4.9% |
| 2010 | -- | $407,000 -0.3% |
| 2009 | -- | $408,300 -20.3% |
| 2008 | -- | $512,300 -4.3% |
| 2007 | -- | $535,400 +3.4% |
| 2006 | -- | $517,700 +7.6% |
| 2005 | -- | $481,100 +5.7% |
| 2004 | -- | $455,200 +12.1% |
| 2003 | -- | $406,200 +150.1% |
| 2002 | -- | $162,400 |
Find assessor info on the county website
Neighborhood: 20155
Nearby homes
- $761,9003 bd3 ba2.3k sqft8038 Kamehameha Pl, Gainesville, VA 20155Off Market
- $748,7004 bd3 ba2.3k sqft8040 Kamehameha Pl, Gainesville, VA 20155Off Market
- $750,0004 bd3 ba2.3k sqft8042 Kamehameha Pl, Gainesville, VA 20155Off Market
- $787,7004 bd4 ba3.1k sqft8032 Kamehameha Pl, Gainesville, VA 20155Off Market
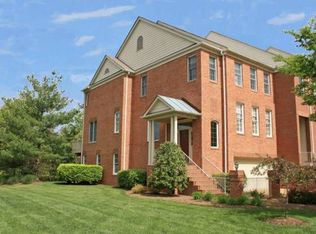
- $829,8004 bd4 ba3.1k sqft8044 Kamehameha Pl, Gainesville, VA 20155Off Market
- $713,1004 bd4 ba2.9k sqft8030 Kamehameha Pl, Gainesville, VA 20155Off Market
- $731,4003 bd4 ba2.9k sqft8028 Kamehameha Pl, Gainesville, VA 20155Off Market
- $742,7004 bd4 ba2.9k sqft8026 Kamehameha Pl, Gainesville, VA 20155Off Market
Nearby schools
GreatSchools rating
- 8/10Buckland Mills Elementary SchoolGrades: PK-5Distance: 1.1 mi
- 8/10Ronald Wilson Reagan Middle SchoolGrades: 6-8Distance: 4.6 mi
- 7/10Gainesville HighGrades: 9-11Distance: 2.3 mi
Schools provided by the listing agent
- Elementary: Buckland Mills
- Middle: Ronald Wilson Reagan
- High: Gainesville
- District: Prince William County Public Schools
Source: Bright MLS. This data may not be complete. We recommend contacting the local school district to confirm school assignments for this home.
Get a cash offer in 3 minutes
Find out how much your home could sell for in as little as 3 minutes with a no-obligation cash offer.
Estimated market value
$872,900
Get a cash offer in 3 minutes
Find out how much your home could sell for in as little as 3 minutes with a no-obligation cash offer.
Estimated market value
$872,900
- Virginia
- Prince William County
- Gainesville
- 20155
- 8036 Kamehameha Pl
Nearby cities
Nearby zip codes
Other Gainesville Topics
