Skip main navigation
Off market
  • $457,200

    8036 Lakeridge Dr, Montgomery, AL 36117

    4beds
    3,391sqft
    SingleFamily
    Built in 1987
    0.46 Acres Lot
    $457,200 Zestimate®
    $135/sqft
    $2,960 Estimated rent

    Home value

    $457,200

    $402,000 - $507,000

    $2,960/mo

    Zestimate® history
    Loading
    Loading...

    Owner options

    List your home for rent

    $2,960/mo

    Rent Zestimate®

    Find your next renter with Zillow Rental Manager. Plus, with online applications, you can quickly screen prospective tenants – for free.

    Learn more

    $2,960/mo

    Rent Zestimate®

    Refinance and save

    $2,834/mo

    Est. payment

    Refinancing to a lower rate could help reduce your monthly payments and save thousands over the life of the loan.

    See today's rates

    $2,834/mo

    Est. payment

    Explore your selling options

    Work with a Zillow partner agent

    Leverage their expertise and Zillow's premium Showcase listings to get your home seen by more buyers.

    Get started

    List with your own agent

    Get your home in front of millions of buyers by listing it on Zillow.

    Learn how to do it

    Sell it yourself

    Take full control of how buyers see your home on Zillow by listing For Sale by Owner (FSBO).

    List your home

    What's special

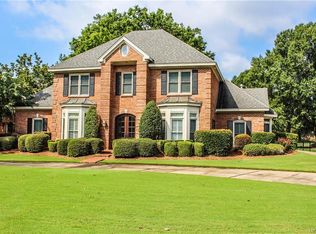
    Beautiful home in Wynlakes on the golf course with a swimming pool. This home has four bedrooms and two and a half baths. The one story home has the master bedroom on the back of the home with large master bath that has double sinks, water closet, and separate shower. There is a large master closet and plenty of space for a king size bed and large furniture. The other three bedrooms share a hall bath, and the fourth bedroom is currently being used as a home office but could be a nursery. The home opens to a large foyer that has a nice formal dining room to the right and then you enter into the living room. The owner opened up this room by adding on a huge den/entertainment room with windows across the back looking out over the pool and golf course. The kitchen is off to the right of the living/entertaining rooms and it has a breakfast bar with a separate dining area. The laundry room is off the kitchen and towards the two car garage there has been a mud room added. There is also additional storage for a workshop area on the other side of the garage. This house is great for entertaining with the large spacious rooms and then a nice covered patio looking out at the sparkling pool. Please come check out this home in Wynlakes.

    This property is off market, which means it's not currently listed for sale or rent on Zillow. This may be different from what's available on other websites or public sources.
    Facts & features

    Interior

    Bedrooms & bathrooms
    • Bedrooms: 4
    • Bathrooms: 3
    • Full bathrooms: 2
    • 1/2 bathrooms: 1
    Heating
    • Forced air, Gas
    Cooling
    • Central
    Appliances
    • Included: Dishwasher, Refrigerator
    Features
    • Flooring: Tile, Carpet
    • Has fireplace: Yes
    Interior area
    • Total interior livable area: 3,391 sqft

    Property

    Parking
    • Total spaces: 2
    • Parking features: Garage - Attached
    Features
    • Exterior features: Brick
    • Has view: Yes
    • View description: Water
    • Has water view: Yes
    • Water view: Water
    Lot
    • Size: 0.46 Acres
    Details
    • Parcel number: 0908281000018000

    Construction

    Type & style
    • Home type: SingleFamily
    Materials
    • Wood
    • Foundation: Slab
    • Roof: Other
    Condition
    • Year built: 1987

    Utilities & green energy

    • Sewer: Public Sewer
    • Utilities for property: Electric Power

    Community & neighborhood

    Location
    • Region: Montgomery

    HOA & financial

    HOA
    • Has HOA: Yes
    • HOA fee: $230 monthly

    Other

    Other facts
    • Bath Feature: Double/Split Vanity, LinenCloset/ClothesHamper, Separate Shower
    • Construction: Brick
    • Cooling: 2 or More Units
    • Energy Feature: Power Roof Vents, Programmable Thermostat
    • Exterior Feature: Storage-Attached, Fence-Full
    • Flooring: Brick
    • Design: 1 Story
    • Foundation: Slab
    • Heating: 2 or More Units
    • Utilities: Electric Power
    • Interior Feature: Blinds/Mini Blinds, Ceiling(s) 9ft or More, Dryer Connection, Pull Down Stairs to Attic, Washer Connection, Window Treatments All Remain, Ceiling(s) Trey
    • Kitchen Feature: Disposal, Icemaker Connect For Fridge, Cooktop/Oven-Elec, Breakfast Bar, Double Oven
    • Property Type: Residential
    • Sewer: Public Sewer
    • Water: Public
    • Water Heater: 2 or More Units
    • Frontage Access: Golf Course
    • Association Fee: YES
    • Utilities On Site: Electric, Public Water

    Price history

    DateEventPrice
    7/21/2017Sold$36,000-90.8%$11/sqft
    Source: EXIT Realty solds #6130212443038659414 Report a problem
    6/10/2017Pending sale$389,800$115/sqft
    Source: Trinity Realty, LLC #417531 Report a problem
    5/18/2017Listed for sale$389,800-1.8%$115/sqft
    Source: Trinity Realty, LLC #417531 Report a problem
    2/12/2015Listing removed$397,000$117/sqft
    Source: AEGIS-Michaud Properties, Inc. #308383 Report a problem
    11/21/2014Price change$397,000-2.5%$117/sqft
    Source: AEGIS-Michaud Properties, Inc. #308383 Report a problem
    10/4/2014Price change$407,000-2.4%$120/sqft
    Source: AEGIS-Michaud Properties, Inc. #308383 Report a problem
    8/17/2014Price change$417,000-2.3%$123/sqft
    Source: AEGIS-Michaud Properties, Inc. #308383 Report a problem
    6/4/2014Price change$427,000-2.3%$126/sqft
    Source: AEGIS-Michaud Properties, Inc. #308383 Report a problem
    4/5/2014Listed for sale$437,000$129/sqft
    Source: AEGIS-Michaud Properties, Inc. #308383 Report a problem

    Public tax history

    YearProperty taxesTax assessment
    2025$2,136 +7%$51,220 +7%
    2024$1,996 +4.8%$47,880 +4.8%
    2023$1,904 +55.8%$45,700 +10.8%
    2022$1,222 -14.7%$41,240
    2021$1,433 +5.2%--
    2020$1,362 +1.3%$38,440
    2019$1,345 +8.7%--
    2018$1,237 +3.3%$35,020 -46.6%
    2017$1,198 +2.7%$65,620 +107.4%
    2014$1,167 +4.8%$31,632 -0.3%
    2013$1,114 $31,740
    2011-- --

    Find assessor info on the county website

    Neighborhood: 36117

    Nearby schools

    GreatSchools rating
    Schools provided by the listing agent
    • Elementary: Halcyon Elementary School
    • Middle: Carr Middle School
    • High: Park Crossing High School

    Source: The MLS. This data may not be complete. We recommend contacting the local school district to confirm school assignments for this home.

    Get pre-qualified for a loan
    At Zillow Home Loans, we can pre-qualify you in as little as 5 minutes with no impact to your credit score.

    An equal housing lender. NMLS #10287.

    Sell for more on Zillow
    Get a Zillow Showcase℠ listing at no additional cost and you could sell for .
    $457,200
    2% more
    +$9,144
    With Zillow Showcase(estimated)
    $466,344