Skip main navigation
Off market
  • Tax assessed value
    $175,213

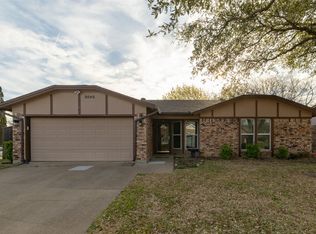
    8036 Lazy Brook Dr, Fort Worth, TX 76148

    3beds
    1,137sqft
    SingleFamily
    Built in 1984
    6,490 Square Feet Lot
    $-- Zestimate®
    $154/sqft
    $1,763 Estimated rent

    Home value

    Not available

    Estimated sales range

    Not available

    $1,763/mo

    Zestimate® history
    Loading
    Loading...

    Owner options

    List your home for rent

    $1,763/mo

    Rent Zestimate®

    Find your next renter with Zillow Rental Manager. Plus, with online applications, you can quickly screen prospective tenants – for free.

    Learn more

    $1,763/mo

    Rent Zestimate®

    Refinance and save

    $1,246/mo

    Est. payment

    Refinancing to a lower rate could help reduce your monthly payments and save thousands over the life of the loan.

    See today's rates

    $1,246/mo

    Est. payment

    Explore your selling options

    Work with a Zillow partner agent

    Leverage their expertise and Zillow's premium Showcase listings to get your home seen by more buyers.

    Get started

    List with your own agent

    Get your home in front of millions of buyers by listing it on Zillow.

    Learn how to do it

    Sell it yourself

    Take full control of how buyers see your home on Zillow by listing For Sale by Owner (FSBO).

    List your home

    What's special

    HONEY STOP THE CAR! This ADORABLE 3 bedroom, 2 bath home boasts an updated kitchen with STAINLESS STEEL APPLIANCES, new paint, GRANITE LOOK counter tops and more! The large living room is home to WOOD flooring, a gorgeous STONE WOOD BURNING FIREPLACE, and rich wood paneling. The large master offers lots of space and built in accent shelves. The master and secondary baths both have large vanities and LOTS OF STORAGE. The backyard is a serenity retreat with its lush yard, koi like POND, and large open patio. Ceiling fans, storm doors, and programmable thermostat are a few of its energy efficiencies. Close to shopping and dining, this is one not to miss!!! Owner is related to Agent.

    This property is off market, which means it's not currently listed for sale or rent on Zillow. This may be different from what's available on other websites or public sources.

    Facts & features

    Interior

    Bedrooms & bathrooms
    • Bedrooms: 3
    • Bathrooms: 2
    • Full bathrooms: 2
    Heating
    • Forced air
    Cooling
    • Central
    Appliances
    • Included: Dishwasher, Microwave
    Features
    • Decorative Lighting, Window Coverings, Bay Windows, Paneling
    • Flooring: Tile, Carpet, Hardwood
    • Has fireplace: Yes
    Interior area
    • Structure area source: Tax
    • Total interior livable area: 1,137 sqft

    Property

    Parking
    • Total spaces: 2
    • Parking features: Garage - Attached
    Features
    • Fencing: Wood
    Lot
    • Size: 6,490 Square Feet
    • Features: Lrg. Backyard Grass, Some Trees, Interior Lot, Subdivision
    Details
    • Parcel number: 146107019
    • Other equipment: Range/Oven-Electric, Water Line to Refrigerator, Vent Mechanism, Disposal

    Construction

    Type & style
    • Home type: SingleFamily
    • Architectural style: Traditional
    Materials
    • Roof: Composition
    Condition
    • Year built: 1984

    Utilities & green energy

    • Utilities for property: City Sewer, City Water, Concrete, Curbs, Individual Water Meter

    Community & HOA

    Community
    • Security: Smoke Detector, Burglar, Owned
    Location
    • Region: Fort Worth

    Financial & listing details

    • Price per square foot: $154/sqft
    • Tax assessed value: $175,213
    • Annual tax amount: $3,267

    Price history

    DateEventPrice
    7/27/2017Sold--
    Source: Agent Provided Report a problem
    7/25/2017Pending sale$160,000$141/sqft
    Source: Re/Max Heritage #13648749 Report a problem
    7/24/2017Listed for sale$160,000$141/sqft
    Source: Re/Max Heritage #13648749 Report a problem
    7/21/2017Pending sale$160,000$141/sqft
    Source: Re/Max Heritage #13648749 Report a problem
    7/14/2017Listed for sale$160,000+73%$141/sqft
    Source: Re/Max Heritage #13648749 Report a problem
    9/3/2011Listing removed$92,500$81/sqft
    Source: CENTURY 21 Preferred Properties #11598926 Report a problem
    5/25/2011Listed for sale$92,500$81/sqft
    Source: Preferred Properties #11598926 Report a problem

    Public tax history

    YearProperty taxesTax assessment
    2019$3,267 +56.1%$175,213 +8.4%
    2018$2,093 +5.4%$161,641 +12.1%
    2017$1,986 -18.5%$144,164 +19.4%
    2016$2,436 +5.9%$120,699 +28%
    2015$2,300 $94,300
    2014$2,300 $94,300 +8.8%
    2013-- $86,700 +3.5%
    2012-- $83,800
    2011-- $83,800 -3.7%
    2010-- $87,000 -5.8%
    2009-- $92,400 +2%
    2008-- $90,600
    2007-- $90,600 +3.7%
    2006-- $87,400
    2005-- $87,400
    2004-- $87,400
    2003-- $87,400 +1.3%
    2002-- $86,300 +13.3%
    2001-- $76,200
    2000-- $76,200
    Find assessor info on the county website

    Neighborhood: Foster Village Park

    Nearby schools

    GreatSchools rating
    Schools provided by the listing agent
    • Elementary: Northridg
    • Middle: Northridge
    • High: Richland
    • District: Birdville ISD

    Source: The MLS. This data may not be complete. We recommend contacting the local school district to confirm school assignments for this home.

    Get pre-qualified for a loan
    At Zillow Home Loans, we can pre-qualify you in as little as 5 minutes with no impact to your credit score.

    An equal housing lender. NMLS #10287.