Skip main navigation
Off market
  • $703,000

    8036 Lesia Dr, Denham Springs, LA 70706

    4beds
    4baths
    3,833sqft
    SingleFamily
    Built in 2003
    2 Acres Lot
    $703,000 Zestimate®
    $183/sqft
    $3,518 Estimated rent

    Home value

    $703,000

    $654,000 - $759,000

    $3,518/mo

    Zestimate® history
    Loading
    Loading...

    Owner options

    List your home for rent

    $3,518/mo

    Rent Zestimate®

    Find your next renter with Zillow Rental Manager. Plus, with online applications, you can quickly screen prospective tenants – for free.

    Learn more

    $3,518/mo

    Rent Zestimate®

    Refinance and save

    $4,159/mo

    Est. payment

    Refinancing to a lower rate could help reduce your monthly payments and save thousands over the life of the loan.

    See today's rates

    $4,159/mo

    Est. payment

    Explore your selling options

    Work with a Zillow partner agent

    Leverage their expertise and Zillow's premium Showcase listings to get your home seen by more buyers.

    Get started

    List with your own agent

    Get your home in front of millions of buyers by listing it on Zillow.

    Learn how to do it

    Sell it yourself

    Take full control of how buyers see your home on Zillow by listing For Sale by Owner (FSBO).

    List your home

    What's special

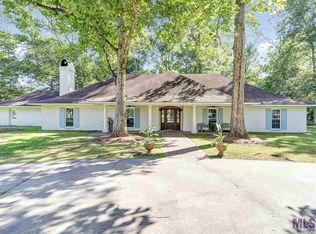
    Beautiful 4 bedroom, 4 bath, custom built French Style home offering exquisite country living with convenience to everything Watson and Denham Springs has to offer. Upon entering this great home there is a set of Grecian Columns separating the keeping area from the formal dining room and each room has wood flooring and rich crown molding. The kitchen is gorgeous and features slab granite counter tops, decorative back splash, modern stainless appliances, an Island with gas cook top, a walk-in pantry and an abundance of custom built cabinets. Off the kitchen is a breakfast area in a bay window setting. The family room features a wall of windows, a wood burning fireplace with decorative mantle, ceramic tile flooring, recessed lighting and surround sound speakers. The spacious master bedroom suite is carpeted and is adjoined to a keeping area that is separated by a set of columns. The master bath suite features a custom built shower, a designer tub, double vanities and walk-in closet. The other 2 downstairs bedrooms are carpeted and share a full bath. Upstairs is a spacious game/rec room for the children to entertain themselves. Also upstairs, is another bedroom with full bath and computer nook area. The exterior of the home is beautifully landscaped with flowering plants and trees, a circular drive and 2 acres of land. The backyard features a wood privacy fence, an in-ground swimming pool, an open patio and a covered porch. There is also a 24x24 workshop on the property. Great Location! Great Neighborhood! Great Schools! Great Price! Make your appointment now for your own private showing.

    This property is off market, which means it's not currently listed for sale or rent on Zillow. This may be different from what's available on other websites or public sources.

    Facts & features

    Interior

    Bedrooms & bathrooms
    • Bedrooms: 4
    • Bathrooms: 4
    Heating
    • Forced air
    Cooling
    • Central, Other
    Appliances
    • Included: Dishwasher, Garbage disposal, Microwave, Range / Oven, Washer
    Features
    • Flooring: Tile, Hardwood
    Interior area
    • Total interior livable area: 3,833 sqft

    Property

    Parking
    • Parking features: Garage - Attached
    Lot
    • Size: 2 Acres
    Details
    • Parcel number: 0044024

    Construction

    Type & style
    • Home type: SingleFamily
    Condition
    • Year built: 2003

    Community & HOA

    Location
    • Region: Denham Springs

    Financial & listing details

    • Price per square foot: $183/sqft
    • Tax assessed value: $600,380
    • Annual tax amount: $6,260

    Price history

    DateEventPrice
    2/6/2015Sold--
    Source: ROAM MLS #201409348 Report a problem
    9/6/2014Price change$524,9500%$137/sqft
    Source: Darren James Real Estate Experts, LLC Report a problem
    6/16/2014Price change$525,000-6.3%$137/sqft
    Source: Owner Report a problem
    5/28/2014Listed for sale$560,000$146/sqft
    Source: Owner Report a problem

    Public tax history

    YearProperty taxesTax assessment
    2025$6,260 +6.1%$60,038
    2024$5,901 +28.7%$60,038 +39.5%
    2023$4,585 -0.6%$43,040
    2022$4,615 +12.7%$43,040
    2021$4,095 +0.5%$43,040
    2020$4,075 +20.7%$43,040 +19.6%
    2019$3,375 +2.4%$35,980 +4.6%
    2017$3,297 +37.9%$34,400 +28.7%
    2015$2,391 $26,720
    2014$2,391 -5.2%$26,720
    2013$2,521 +1.6%$26,720
    2012$2,481 -5.1%$26,720 -3%
    2011$2,615 +0.8%$27,560
    2010$2,594 -0.2%$27,560 -90%
    2009$2,599 +0.8%$275,600
    2008$2,579 +3.7%$275,600 +9.6%
    2007$2,487 -0.3%$251,400
    2006$2,493 -0.1%$251,400 +900%
    2005$2,495 +2.4%$25,140
    2004$2,436 +713.7%$25,140 +1002.6%
    2003$299 +59.9%$2,280 +58.3%
    2002$187 +5.9%$1,440
    2001$177 $1,440
    Find assessor info on the county website

    Neighborhood: 70706

    Nearby schools

    GreatSchools rating
    Get a cash offer in 3 minutes
    Find out how much your home could sell for in as little as 3 minutes with a no-obligation cash offer.
    Estimated market value
    $703,000
    Get a cash offer in 3 minutes
    Find out how much your home could sell for in as little as 3 minutes with a no-obligation cash offer.
    Estimated market value
    $703,000