Skip main navigation
Pending
  • Price cut: $10K (6/20)
    $485,000

    8036 Linda Vista Rd APT 1P, San Diego, CA 92111

    2beds
    874sqft
    : 
    Loading
    Get pre-qualified
    Condominium
    Built in 1978
    -- sqft lot
    $480,300 Zestimate®
    $555/sqft
    $535/mo HOA

    What's special

    Inviting open-concept designQuartz countertopsFresh neutral paletteThoughtfully designed kitchenStainless steel appliancesBeautifully updated guest bathAbundant storage throughout
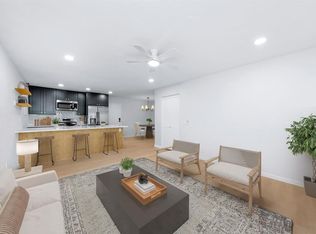
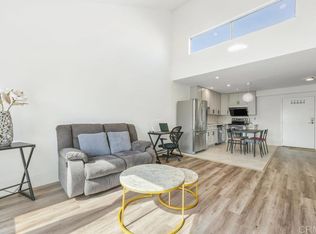
    Perfectly positioned in sought after neighborhood, this beautifully updated single-level corner residence offers effortless living with a fresh neutral palette and an inviting open-concept design. Laminate wood flooring flows throughout the main living spaces, creating a warm and cohesive feel. The thoughtfully designed kitchen blends style and functionality with quartz countertops, designer cabinetry, stainless steel appliances, and an oversized breakfast bar ideal for casual dining and entertaining. Just beyond, the dining area features built-in cabinetry and buffet storage, while the spacious living room is filled with natural light from a large dual-pane sliding door with newer blinds that opens to a private lush patio overlooking one of Sunset Meadows’ two community pools. The well-appointed primary suite offers mirrored dual closets and an updated vanity, while the secondary bedroom features mirrored closet doors and is complemented by a beautifully updated guest bath. Additional highlights include dual-pane windows, a newer electrical panel, ceiling fans, abundant storage throughout, a designated parking space, ample street parking, and convenient access to the adjacent laundry room. Ideally located just moments from shopping, dining, Kearny Mesa Recreation Center, the dog park, San Diego Mesa College, and easy freeway access, this move-in ready home offers comfort, convenience, and vibrant community living. VA and FHA approved complex! (HOA Fee includes Water, Sewer, and Trash!)
    72 days
    |
    266
    |
    11
    |

    Zillow last checked:

    Listing updated:

    Listed by:

    Melissa Goldstein Tucci DRE #01380034 619-787-6852,

    Melissa Goldstein Tucci

    Source: SDMLS,MLS#: 260010238MLS LogoOriginating MLS: SDMLS

      Facts & features

      Interior

      Bedrooms & bathrooms
      • Bedrooms: 2
      • Bathrooms: 2
      • Full bathrooms: 2
      Heating
      • Radiant
      Cooling
      • N/K
      Appliances
      • Included: Dishwasher, Microwave, Electric Range
      • Laundry: Other/Remarks
      Features
      • Open Floor Plan, Remodeled Kitchen, Shower in Tub, Track Lighting, Kitchen Open to Family Rm
      • Common walls with other units/homes: No Unit Below,End Unit
      Interior area
      • Total structure area: 874
      • Total interior livable area: 874 sqft
      Video & virtual tour

      Property

      Parking
      • Total spaces: 1
      • Parking features: None Known
      Accessibility
      • Accessibility features: No Interior Steps
      Features
      • Levels: 1 Story
      • Stories: 2
      • Patio & porch: Covered, Concrete, Patio Open, Porch - Rear
      • Pool features: Community/Common
      • Fencing: N/K
      • Has view: Yes
      • View description: Pool, Neighborhood
      Details
      • Parcel number: 4204506624

      Construction

      Type & style
      • Home type: Condo
      • Property subtype: Condominium
      Materials
      • Wood/Stucco
      • Roof: Common Roof
      Condition
      • Turnkey
      • Year built: 1978

      Utilities & green energy

      • Sewer: Sewer Connected, Public Sewer, Sewer Paid
      • Water: Meter Paid/Not In, Public
      • Utilities for property: Cable Connected, Electricity Connected, Phone Connected, Sewer Connected, Water Connected

      Community & HOA

      Community
      • Features: Clubhouse/Rec Room, Pool
      • Security: Smoke Detector, Carbon Monoxide Detectors
      • Subdivision: LINDA VISTA
      HOA
      • Amenities included: Pet Rules, Picnic Area, Pool, Rec Multipurpose Room
      • Services included: Common Area Maintenance, Exterior (Landscaping), Exterior Bldg Maintenance, Limited Insurance, Roof Maintenance, Sewer, Trash Pickup, Water
      • HOA fee: $535 monthly
      • HOA name: Sunset Meadows
      Location
      • Region: San Diego

      Financial & listing details

      • Price per square foot: $555/sqft
      • Tax assessed value: $405,908
      • Annual tax amount: $5,024
      • Date on market: 4/29/2026
      • Listing terms: Cash,Conventional,FHA,VA
      • Electric utility on property: Yes

        Estimated market value

        $480,300

        $456,000 - $504,000

        $2,706/mo

        Price history

        DateEventPrice
        6/29/2026Pending sale$485,000$555/sqft
        Source: SDMLS #260010238 Report a problem
        6/20/2026Price change$485,000-2%$555/sqft
        Source: SDMLS #260010238 Report a problem
        4/29/2026Listed for sale$495,000+32%$566/sqft
        Source: SDMLS #260010238 Report a problem
        1/13/2021Sold$375,000+1.6%$429/sqft
        Source: CRMLS #NDP2003413 Report a problem
        12/16/2020Pending sale$369,000$422/sqft
        Source: Big Block Realty #NDP2003413 Report a problem
        12/10/2020Listed for sale$369,000+37.2%$422/sqft
        Source: Big Block Realty #NDP2003413 Report a problem
        8/22/2016Sold$269,000$308/sqft
        Source: Public Record Report a problem
        6/15/2016Listed for sale$269,000+251.6%$308/sqft
        Source: Willis Allen Real Estate #160032400 Report a problem
        2/17/1999Sold$76,500$88/sqft
        Source: Public Record Report a problem

        Public tax history

        YearProperty taxesTax assessment
        2025$5,024 +4%$405,908 +2%
        2024$4,833 +2.3%$397,950 +2%
        2023$4,725 +0.9%$390,148 +2%
        2022$4,683 +33.9%$382,499 +32.6%
        2021$3,498 +1.2%$288,417 +1%
        2020$3,455 +2.8%$285,461 +2%
        2019$3,362 +6%$279,865 +2%
        2018$3,171 +2.5%$274,379 +2%
        2017$3,094 +161.8%$269,000 +173.8%
        2016$1,182 +1.5%$98,248 +1.5%
        2015$1,165 +1.5%$96,773 +2%
        2014$1,147 $94,878 +0.5%
        2013-- $94,450 +2%
        2012-- $92,599 +2%
        2011-- $90,784 +0.8%
        2010-- $90,106 -0.2%
        2009-- $90,321 +2%
        2008-- $88,551 +2%
        2007-- $86,816 +2%
        2006-- $85,114 +2%
        2005-- $83,446 +2%
        2004-- $81,811 +1.9%
        2003-- $80,313 +2%
        2002-- $78,739 +2%
        2001-- $77,196
        Find assessor info on the county website

        Monthly payment

        Est. payment

        Payment breakdown

        Explore the cost of this home by adjusting the details. Changes won't be saved.
        All calculations are estimates and provided by Zillow, Inc. for informational purposes only. Actual amounts may vary.
        HOA fees may include property taxes on listings classified as Co-Ops. Contact the listing agent and/or owner for fee details.
        Mortgage interest rates are dependent on a number of factors, including credit score, down payment, and repayment length. Interest rate data provided by Zillow Group Marketplace, Inc. as of 1/1/1970 from various mortgage lenders with which we have lead or other similar arrangements; the Estimated Payment is an average of those rates.
        See how much you could borrow to make a competitive offer.

        Climate risks

        Neighborhood: Clairemont Mesa East

        Getting around

        63 / 100
        Somewhat Walkable
        38 / 100
        Some Transit
        60 / 100
        Bikeable

        Nearby schools

        GreatSchools rating

        A local agent can set up tours, give advice and negotiate with sellers.

        Browse local experts

        Similar homes

          1. Local buyer's agents are ready to help