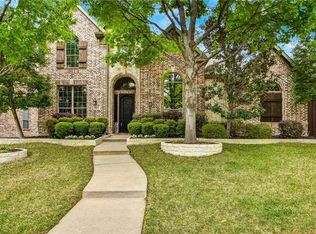
This beautiful custom home, built by Coventry Homes, is located in the highly sought-after Crystal Creek neighborhood of Plano. The property boasts quality materials and exquisite selections throughout, including stunning millwork, solid wood doors, plantation shutters, custom cabinets, built-ins, lighted art niches, and neutral paint colors that create a warm and inviting atmosphere.
As you enter, you're greeted by a grand chandelier and a curved staircase, with a wine closet adding a touch of elegance. The entry leads seamlessly into the light-filled living room, where large windows overlook the pool and backyard, offering a serene view of the outdoors. The focal point of the living room is a beautiful fireplace, creating the perfect space for relaxation and entertaining.
The kitchen is a chef's dream, featuring a five-burner gas cooktop with a vented hood, warm wood cabinets, a subway tile backsplash, a large island, a breakfast bar, and a spacious walk-in pantry.
The primary suite has a soaring cathedral ceiling, a cozy sitting area, and an en suite bathroom equipped with a walk-in shower, separate vanities, a garden tub, and a generously sized walk-in closet.
A guest suite is located downstairs and includes a full bathroom, a closet, and a coffered ceiling. With wood flooring, French doors, and access to a private patio, this space offers versatility as either a bedroom or an office.
Upstairs, the game room with a wet bar is perfect for entertaining indoors, while a built-in study center nearby serves as a functional hub for the three additional bedrooms and two bathrooms. This lovely home is situated across from Legacy Trail, a 10.4-mile out-and-back trail along White Rock Creek, popular for road biking, running, and walking, providing a picturesque backdrop for outdoor enthusiasts. The property is also zoned for Frisco ISD’s Lebanon Trail High School, adding to its appeal. This home truly offers the perfect blend of luxury, functionality, and location.
Sold
Price Unknown
8036 Marathon Dr, Plano, TX 75024
5beds
3,973sqft
Single Family Residence
Built in 2002
9,583 Square Feet Lot
$768,800 Zestimate®
$--/sqft
$4,411 Estimated rent
Home value
$768,800
$723,000 - $815,000
$4,411/mo
Zestimate® history
Owner options
List your home for rent
$4,411/mo
Rent Zestimate®
Find your next renter with Zillow Rental Manager. Plus, with online applications, you can quickly screen prospective tenants – for free.
$4,411/mo
Rent Zestimate®
Refinance and save
$251/mo
Est. payment
Refinancing to a lower rate could help reduce your monthly payments and save thousands over the life of the loan.
$251/mo
Est. payment
Explore your selling options
Work with a Zillow partner agent
Leverage their expertise and Zillow's premium Showcase listings to get your home seen by more buyers.
Get startedList with your own agent
Get your home in front of millions of buyers by listing it on Zillow.
Learn how to do itSell it yourself
Take full control of how buyers see your home on Zillow by listing For Sale by Owner (FSBO).
List your homeWhat's special
Beautiful fireplacePrivate patioWood flooringWarm wood cabinetsSoaring cathedral ceilingGenerously sized walk-in closetGrand chandelier
Zillow last checked:
Listing updated:
Listed by:
JD Tomlin 0602688 817-913-4129,
EXP REALTY 888-519-7431,
Krissy Andres 0748284 214-566-3844,
EXP REALTY
Bought with:
Lili Raney
Great Western Realty
Source: NTREIS,MLS#: 20872287
Facts & features
Interior
Bedrooms & bathrooms
- Bedrooms: 5
- Bathrooms: 5
- Full bathrooms: 4
- 1/2 bathrooms: 1
Primary bedroom
- Features: En Suite Bathroom, Walk-In Closet(s)
- Level: First
- Dimensions: 22 x 14
Bedroom
- Features: Ceiling Fan(s), En Suite Bathroom, Split Bedrooms
- Level: First
- Dimensions: 12 x 11
Bedroom
- Features: Ceiling Fan(s), Split Bedrooms, Walk-In Closet(s)
- Level: Second
- Dimensions: 12 x 11
Bedroom
- Features: Ceiling Fan(s), En Suite Bathroom, Split Bedrooms, Walk-In Closet(s)
- Level: Second
- Dimensions: 14 x 11
Bedroom
- Features: Ceiling Fan(s), En Suite Bathroom, Split Bedrooms, Walk-In Closet(s)
- Level: Second
- Dimensions: 13 x 12
Primary bathroom
- Features: Built-in Features, Dual Sinks, Double Vanity, En Suite Bathroom, Garden Tub/Roman Tub, Jetted Tub, Separate Shower
- Level: First
- Dimensions: 15 x 12
Breakfast room nook
- Level: First
- Dimensions: 11 x 9
Dining room
- Level: First
- Dimensions: 15 x 11
Other
- Features: Built-in Features
- Level: First
- Dimensions: 7 x 6
Other
- Features: Built-in Features
- Level: Second
- Dimensions: 8 x 5
Other
- Features: Double Vanity, Jack and Jill Bath
- Level: Second
- Dimensions: 15 x 6
Game room
- Features: Ceiling Fan(s)
- Level: Second
- Dimensions: 20 x 17
Half bath
- Level: First
- Dimensions: 8 x 7
Kitchen
- Features: Breakfast Bar, Built-in Features, Eat-in Kitchen, Kitchen Island, Walk-In Pantry
- Level: First
- Dimensions: 17 x 14
Living room
- Features: Built-in Features, Ceiling Fan(s), Fireplace
- Level: First
- Dimensions: 19 x 18
Heating
- Central, Fireplace(s), Natural Gas, Zoned
Cooling
- Attic Fan, Central Air, Ceiling Fan(s), Electric, Zoned
Appliances
- Included: Dishwasher, Electric Oven, Gas Cooktop, Disposal, Gas Water Heater, Microwave, Vented Exhaust Fan
- Laundry: Washer Hookup, Electric Dryer Hookup, Laundry in Utility Room
Features
- Wet Bar, Built-in Features, Chandelier, Decorative/Designer Lighting Fixtures, Double Vanity, Eat-in Kitchen, High Speed Internet, Kitchen Island, Multiple Staircases, Open Floorplan, Paneling/Wainscoting, Cable TV, Walk-In Closet(s)
- Flooring: Carpet, Ceramic Tile, Hardwood
- Windows: Shutters, Window Coverings
- Has basement: No
- Number of fireplaces: 1
- Fireplace features: Living Room
Interior area
- Total interior livable area: 3,973 sqft
Property
Parking
- Total spaces: 3
- Parking features: Alley Access, Concrete, Driveway, Garage, Garage Door Opener, Garage Faces Rear, Tandem
- Attached garage spaces: 3
- Has uncovered spaces: Yes
Features
- Levels: Two
- Stories: 2
- Patio & porch: Covered
- Exterior features: Rain Gutters
- Pool features: Gunite, In Ground, Pool, Pool Sweep, Pool/Spa Combo
- Fencing: Back Yard,Wood
Lot
- Size: 9,583 Square Feet
- Features: Corner Lot, Interior Lot, Landscaped, Subdivision, Sprinkler System, Few Trees
Details
- Parcel number: R469200E00501
Construction
Type & style
- Home type: SingleFamily
- Architectural style: Traditional,Detached
- Property subtype: Single Family Residence
Materials
- Brick, Stone Veneer
- Foundation: Slab
- Roof: Composition,Shingle
Condition
- Year built: 2002
Utilities & green energy
- Sewer: Public Sewer
- Water: Public
- Utilities for property: Electricity Connected, Natural Gas Available, Sewer Available, Separate Meters, Underground Utilities, Water Available, Cable Available
Community & HOA
Community
- Features: Fenced Yard, Trails/Paths, Curbs, Sidewalks
- Security: Smoke Detector(s)
- Subdivision: Crystal Creek
HOA
- Has HOA: Yes
- Services included: Association Management, Maintenance Grounds
- HOA fee: $251 annually
- HOA name: Neighborhood Management
- HOA phone: 972-359-1548
Location
- Region: Plano
Financial & listing details
- Tax assessed value: $834,944
- Annual tax amount: $11,421
- Date on market: 3/17/2025
- Cumulative days on market: 73 days
- Listing terms: Cash,Conventional,VA Loan
- Electric utility on property: Yes
Price history
| Date | Event | Price |
|---|---|---|
| 6/27/2025 | Sold | -- |
Source: NTREIS #20872287 Report a problem | ||
| 6/4/2025 | Pending sale | $814,900$205/sqft |
Source: NTREIS #20872287 Report a problem | ||
| 5/28/2025 | Contingent | $814,900$205/sqft |
Source: NTREIS #20872287 Report a problem | ||
| 5/6/2025 | Listed for sale | $814,900$205/sqft |
Source: NTREIS #20872287 Report a problem | ||
| 5/2/2025 | Contingent | $814,900$205/sqft |
Source: NTREIS #20872287 Report a problem | ||
| 4/21/2025 | Price change | $814,900-1.2%$205/sqft |
Source: NTREIS #20872287 Report a problem | ||
| 3/28/2025 | Price change | $825,000-2.8%$208/sqft |
Source: NTREIS #20872287 Report a problem | ||
| 3/17/2025 | Listed for sale | $849,000-0.1%$214/sqft |
Source: NTREIS #20872287 Report a problem | ||
| 2/11/2025 | Listing removed | $849,900$214/sqft |
Source: NTREIS #20673646 Report a problem | ||
| 11/22/2024 | Price change | $849,900-2.2%$214/sqft |
Source: NTREIS #20673646 Report a problem | ||
| 9/30/2024 | Listed for sale | $869,000$219/sqft |
Source: NTREIS #20673646 Report a problem | ||
| 9/21/2024 | Listing removed | $869,000$219/sqft |
Source: NTREIS #20673646 Report a problem | ||
| 8/23/2024 | Price change | $869,000-2.2%$219/sqft |
Source: NTREIS #20673646 Report a problem | ||
| 7/19/2024 | Listed for sale | $889,000$224/sqft |
Source: NTREIS #20673646 Report a problem | ||
Public tax history
| Year | Property taxes | Tax assessment |
|---|---|---|
| 2025 | $14,090 -15.6% | $834,944 +22.3% |
| 2024 | $16,687 +38.7% | $682,498 +7.3% |
| 2023 | $12,031 +63.4% | $636,265 +10% |
| 2022 | $7,363 0% | $578,423 +10% |
| 2021 | $7,366 +0.3% | $525,839 +5.5% |
| 2020 | $7,342 -1% | $498,641 -9% |
| 2019 | $7,418 | $547,829 -0.8% |
| 2018 | $7,418 +0% | $551,989 +5.5% |
| 2017 | $7,415 | $523,207 +9.4% |
| 2016 | $7,415 -1.5% | $478,039 +15.3% |
| 2015 | $7,531 | $414,717 +3.7% |
| 2014 | $7,531 | $400,000 +4.3% |
| 2013 | -- | $383,609 -0.2% |
| 2012 | -- | $384,456 -3.3% |
| 2011 | -- | $397,480 +0.6% |
| 2010 | -- | $395,223 -0.2% |
| 2009 | -- | $395,954 -0.2% |
| 2008 | -- | $396,699 +0.3% |
| 2007 | -- | $395,671 -1.7% |
| 2006 | -- | $402,653 +3.2% |
| 2005 | -- | $390,229 -0.1% |
| 2004 | -- | $390,562 +0.8% |
| 2003 | -- | $387,277 +462.5% |
| 2002 | -- | $68,850 +42% |
| 2001 | -- | $48,500 |
Find assessor info on the county website
Neighborhood: Crystal Creek
Nearby homes
- $713,8004 bd4 ba3.5k sqft8040 Marathon Dr, Plano, TX 75024Off Market
- $747,0005 bd4 ba3.8k sqft4656 Cowan Cir, Plano, TX 75024Off Market
- $741,6005 bd4 ba3.8k sqft8044 Marathon Dr, Plano, TX 75024Off Market
- $664,100-- bd-- ba3.8k sqft4660 Cowan Cir, Plano, TX 75024Off Market
- $843,1005 bd3 ba4.1k sqft8000 Ambiance Way, Plano, TX 75024Off Market
- $638,7004 bd3 ba2.9k sqft8004 Ambiance Way, Plano, TX 75024Off Market
- $681,6004 bd3 ba3.5k sqft8037 Marathon Dr, Plano, TX 75024Off Market
- $657,5003 bd2 ba3k sqft8041 Marathon Dr, Plano, TX 75024Off Market
Nearby schools
GreatSchools rating
- 9/10Riddle Elementary SchoolGrades: K-5Distance: 0.3 mi
- 10/10Fowler Middle SchoolGrades: 6-8Distance: 1.8 mi
- 8/10Lebanon Trail High SchoolGrades: 9-12Distance: 2.4 mi
Schools provided by the listing agent
- Elementary: Riddle
- Middle: Fowler
- High: Lebanon Trail
- District: Frisco ISD
Source: NTREIS. This data may not be complete. We recommend contacting the local school district to confirm school assignments for this home.
Get a cash offer in 3 minutes
Find out how much your home could sell for in as little as 3 minutes with a no-obligation cash offer.
Estimated market value
$768,800
Get a cash offer in 3 minutes
Find out how much your home could sell for in as little as 3 minutes with a no-obligation cash offer.
Estimated market value
$768,800
- Texas
- Collin County
- Plano
- 75024
- Crystal Creek
- 8036 Marathon Dr
Nearby cities
Nearby neighborhoods
Nearby zip codes
Other Plano Topics
