Skip main navigation
Off market
  • $1,182,500

    8036 NE 131st Ct, Kirkland, WA 98034

    4beds
    2baths
    2,230sqft
    SingleFamily
    Built in 2003
    3,920 Square Feet Lot
    $1,182,500 Zestimate®
    $530/sqft
    $4,321 Estimated rent

    Home value

    $1,182,500

    $1.12M - $1.25M

    $4,321/mo

    Zestimate® history
    Loading
    Loading...

    Owner options

    List your home for rent

    $4,321/mo

    Rent Zestimate®

    Find your next renter with Zillow Rental Manager. Plus, with online applications, you can quickly screen prospective tenants – for free.

    Learn more

    $4,321/mo

    Rent Zestimate®

    Refinance and save

    $7,245/mo

    Est. payment

    Refinancing to a lower rate could help reduce your monthly payments and save thousands over the life of the loan.

    See today's rates

    $7,245/mo

    Est. payment

    Explore your selling options

    Work with a Zillow partner agent

    Leverage their expertise and Zillow's premium Showcase listings to get your home seen by more buyers.

    Get started

    List with your own agent

    Get your home in front of millions of buyers by listing it on Zillow.

    Learn how to do it

    Sell it yourself

    Take full control of how buyers see your home on Zillow by listing For Sale by Owner (FSBO).

    List your home

    What's special

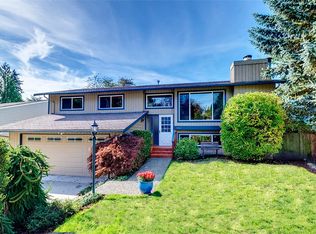
    This Finn Hill Beauty has many features! A Grand vaulted entry with Hardwood floors extending into the kitchen creates a dramatic feel. 4 bedrooms and 2.5 baths it is a perfect family home. A nice family room that opens to the kitchen which has granite counter tops, an island and stainless steel appliances. A stunning Dinning room with coffered ceilings, crown molding and wainscoting. A flex room or another formal area is also off the dining room for your creative mind. Down stairs all windows are wood wrapped for a very classy feel. Upstairs hall way boasts a skylight leading to large extra bedrooms that are great for visitors and family. Master Suite has a walk in closet and a tiled 5 piece bath with a jetted/soaking tub. Air-conditioning, force air gas heat, security system, sprinkler system and & Hunter Douglas Blinds on all windows really finishes off this home for every buyer! Washer and Dryer are also included in the home. Nice built in storage in the garage helps keep your home clutter free! The back yard is cosy with a custom patio that has built in lighting and a flowing pond that creates relaxing evenings for you and your loved ones!

    This property is not currently displayed as for sale or rent on Zillow. This may be different from what's on other websites or public sources.

    Facts & features

    Interior

    Bedrooms & bathrooms
    • Bedrooms: 4
    • Bathrooms: 2.5
    Heating
    • Heat pump
    Features
    • Has fireplace: Yes
    Interior area
    • Total interior livable area: 2,230 sqft

    Property

    Parking
    • Parking features: Garage - Attached
    Lot
    • Size: 3,920 Square Feet
    Details
    • Parcel number: 3259480070

    Construction

    Type & style
    • Home type: SingleFamily
    Condition
    • Year built: 2003

    Community & HOA

    Location
    • Region: Kirkland

    Financial & listing details

    • Price per square foot: $530/sqft
    • Tax assessed value: $1,308,000
    • Annual tax amount: $11,382

    Price history

    DateEventPrice
    4/29/2014Sold$516,500+9.9%$232/sqft
    Source: NWMLS as distributed by MLS GRID #603970 Report a problem
    8/18/2010Listing removed$469,900$211/sqft
    Source: John L Scott Real Estate #45031 Report a problem
    6/19/2010Price change$469,900-5.8%$211/sqft
    Source: John L Scott Real Estate #45031 Report a problem
    5/6/2010Price change$499,000-4.8%$224/sqft
    Source: John L Scott Real Estate #45031 Report a problem
    3/27/2010Listed for sale$524,000+34.4%$235/sqft
    Source: TeamBuilder JLS #45031 Report a problem
    3/29/2004Sold$389,900+164.3%$175/sqft
    Source: NWMLS as distributed by MLS GRID #24000870 Report a problem
    6/13/2003Sold$147,500$66/sqft
    Source: Public Record Report a problem

    Public tax history

    YearProperty taxesTax assessment
    2025$11,382 +27%$1,308,000 +19.9%
    2024$8,963 +10.4%$1,091,000 +16.7%
    2023$8,116 -9.1%$935,000 -20.2%
    2022$8,932 +16.2%$1,171,000 +37.1%
    2021$7,689 +8.2%$854,000 +18.6%
    2020$7,107 +2.5%$720,000 -1.2%
    2019$6,936 +21.2%$729,000 +17.6%
    2018$5,724 -0.6%$620,000 +12.1%
    2017$5,757 +19.4%$553,000 +5.7%
    2016$4,819 $523,000 +5.7%
    2015$4,819 $495,000 +8.3%
    2014$4,819 $457,000 +21.5%
    2013$4,819 $376,000 +14.3%
    2012-- $329,000 -3.2%
    2011-- $340,000 -5.8%
    2010-- $361,000
    2009-- $361,000 +4.6%
    2007-- $345,000 +3.6%
    2006-- $333,000 +0.6%
    2005-- $331,000
    Find assessor info on the county website

    Neighborhood: Finn Hill

    Nearby schools

    GreatSchools rating
    Schools provided by the listing agent
    • Elementary: Sandburg Elem
    • Middle: Finn Hill Jnr High
    • High: Juanita High

    Source: The MLS. This data may not be complete. We recommend contacting the local school district to confirm school assignments for this home.

    Get a cash offer in 3 minutes
    Find out how much your home could sell for in as little as 3 minutes with a no-obligation cash offer.
    Estimated market value
    $1,182,500
    Get a cash offer in 3 minutes
    Find out how much your home could sell for in as little as 3 minutes with a no-obligation cash offer.
    Estimated market value
    $1,182,500