Skip main navigation
Sold for $366,000
  • $366,000

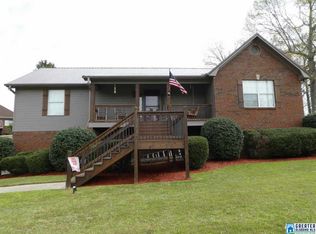
    8036 Parkridge Cir, Morris, AL 35116

    3beds
    2,830sqft
    Single Family Residence
    Built in 1996
    0.49 Acres Lot
    $350,400 Zestimate®
    $129/sqft
    $2,094 Estimated rent

    Home value

    $350,400

    $333,000 - $368,000

    $2,094/mo

    Zestimate® history
    Loading
    Loading...

    Owner options

    List your home for rent

    $2,094/mo

    Rent Zestimate®

    Find your next renter with Zillow Rental Manager. Plus, with online applications, you can quickly screen prospective tenants – for free.

    Learn more

    $2,094/mo

    Rent Zestimate®

    Refinance and save

    $2,127/mo

    Est. payment

    Refinancing to a lower rate could help reduce your monthly payments and save thousands over the life of the loan.

    See today's rates

    $2,127/mo

    Est. payment

    Explore your selling options

    Work with a Zillow partner agent

    Leverage their expertise and Zillow's premium Showcase listings to get your home seen by more buyers.

    Get started

    List with your own agent

    Get your home in front of millions of buyers by listing it on Zillow.

    Learn how to do it

    Sell it yourself

    Take full control of how buyers see your home on Zillow by listing For Sale by Owner (FSBO).

    List your home

    What's special

    New roofNew hvacFully finished basementRefinished hardwood floorsFresh paintLarge soaking tubPlush new carpet
    Step into this beautifully renovated home where modern upgrades meet everyday comfort! Featuring a fully finished basement, you’ll love the versatile space with a cozy den/family room plus an additional area perfect for a home office or gym. The home offers a spacious 2-car garage and peace of mind with a professionally installed basement waterproofing system. Enjoy brand-new upgrades throughout including a new roof, new HVAC, fresh paint, refinished hardwood floors, and plush new carpet. The stunning kitchen is completely redesigned with custom-built cabinetry, sleek quartz countertops, and stainless steel appliances—perfect for entertaining or daily living. Retreat to the luxurious primary bathroom featuring a large soaking tub, walk-in shower, modern finishes, and a stylish new vanity. Step outside to a large back deck overlooking the backyard—ideal for relaxing or hosting guests. This move-in ready home truly has it all!

    Zillow last checked:

    Listing updated:

    Listed by:

    Brit Mayes 256-577-8894,

    Keller Williams Realty Vestavia

    Bought with:

    Rhonda Hill

    Keller Williams Realty Vestavia

    Source: GALMLS,MLS#: 21447730MLS Logo

    Facts & features

    Interior

    Bedrooms & bathrooms
    • Bedrooms: 3
    • Bathrooms: 2
    • Full bathrooms: 2
    Primary bedroom
    • Level: First
    Bedroom 1
    • Level: First
    Bedroom 2
    • Level: First
    Primary bathroom
    • Level: First
    Family room
    • Level: Basement
    Kitchen
    • Features: Stone Counters, Kitchen Island
    • Level: First
    Basement
    • Area: 1710
    Heating
    • Central
    Cooling
    • Central Air, Ceiling Fan(s)
    Appliances
    • Included: ENERGY STAR Qualified Appliances, Dishwasher, Microwave, Electric Oven, Stainless Steel Appliance(s), Electric Water Heater
    • Laundry: Electric Dryer Hookup, Washer Hookup, Main Level, Laundry Room, Laundry (ROOM), Yes
    Features
    • Recessed Lighting, Smooth Ceilings, Soaking Tub, Separate Shower, Tub/Shower Combo, Walk-In Closet(s)
    • Flooring: Carpet, Hardwood, Tile
    • Basement: Full,Finished,Daylight
    • Attic: Pull Down Stairs,Yes
    • Number of fireplaces: 1
    • Fireplace features: Brick (FIREPL), Living Room, Gas
    Interior area
    • Total interior livable area: 2,830 sqft
    • Finished area above ground: 1,730
    • Finished area below ground: 1,100

    Property

    Parking
    • Total spaces: 2
    • Parking features: Driveway, Garage Faces Side
    • Garage spaces: 2
    • Has uncovered spaces: Yes
    Features
    • Levels: One
    • Stories: 1
    • Patio & porch: Open (DECK), Deck
    • Exterior features: None
    • Pool features: None
    • Has view: Yes
    • View description: None
    • Waterfront features: No
    Lot
    • Size: 0.49 Acres
    Details
    • Parcel number: 0700124000009.019
    • Special conditions: N/A

    Construction

    Type & style
    • Home type: SingleFamily
    • Property subtype: Single Family Residence
    Materials
    • Brick
    • Foundation: Basement
    Condition
    • Year built: 1996

    Utilities & green energy

    • Sewer: Septic Tank
    • Water: Public
    Green energy
    • Energy efficient items: Lighting

    Community & neighborhood

    Location
    • Region: Morris
    • Subdivision: Parkridge

    Other

    Other facts
    • Price range: $366K - $366K

    Price history

    DateEventPrice
    5/7/2026Sold$366,000+4.6%$129/sqft
    Source: GALMLS #21447730 Report a problem
    3/31/2026Contingent$350,000$124/sqft
    Source: GALMLS #21447730 Report a problem
    3/26/2026Listed for sale$350,000+157.4%$124/sqft
    Source: GALMLS #21447730 Report a problem
    12/30/2025Sold$136,001-58.8%$48/sqft
    Source: Public Record Report a problem
    4/24/2023Listing removed--
    Source: GALMLS #1350227 Report a problem
    4/5/2023Listed for sale$329,900$117/sqft
    Source: GALMLS #1350227 Report a problem
    3/21/2023Listing removed$329,900$117/sqft
    Source: Walker County Area MLS #23-659 Report a problem
    3/21/2023Listed for sale$329,900+106.2%$117/sqft
    Source: Walker County Area MLS #23-659 Report a problem
    5/22/2002Sold$160,000+2.6%$57/sqft
    Source: Public Record Report a problem
    3/15/2000Sold$156,000$55/sqft
    Source: Public Record Report a problem

    Public tax history

    YearProperty taxesTax assessment
    2025$1,487 +1.8%$27,200 +1.7%
    2024$1,460 -3.4%$26,740 -3.3%
    2023$1,511 +9.2%$27,640 +8.9%
    2022$1,384 +24.2%$25,380 +23.1%
    2021$1,114 +5.4%$20,620 +5.1%
    2020$1,057 $19,620
    2019$1,057 -2.4%$19,620 -2.3%
    2018$1,084 -5.6%$20,080 -5.4%
    2017$1,148 +8.2%$21,220 +7.8%
    2016$1,061 +0.6%$19,680 +0.6%
    2015$1,054 -3.3%$19,560 -2.3%
    2014$1,090 $20,020
    2013$1,090 $20,020 +3.9%
    2012$1,090 -1.5%$19,260 -1.5%
    2011$1,107 $19,550
    2010$1,107 $19,550
    2009$1,107 -2.1%$19,550 -2.1%
    2008$1,130 +6%$19,970 +6%
    2007$1,066 -0.7%$18,840 -0.7%
    2006$1,074 +4.7%$18,980 +4.7%
    2005$1,026 +6.5%$18,130 -46.7%
    2004$963 +4.2%$34,040 +4.2%
    2003$925 +13.9%$32,680 +127.9%
    2002$812 $14,340
    2001$812 $14,340
    2000$812 $14,340

    Find assessor info on the county website

    Neighborhood: 35116

    Nearby schools

    GreatSchools rating
    Schools provided by the listing agent
    • Elementary: Bryan
    • Middle: North Jefferson
    • High: Mortimer Jordan

    Source: GALMLS. This data may not be complete. We recommend contacting the local school district to confirm school assignments for this home.

    Get a cash offer in 3 minutes
    Find out how much your home could sell for in as little as 3 minutes with a no-obligation cash offer.
    Estimated market value
    $350,400
    Get a cash offer in 3 minutes
    Find out how much your home could sell for in as little as 3 minutes with a no-obligation cash offer.
    Estimated market value
    $350,400