Skip main navigation
Sold for $685,000
  • Listing Provided by: T.N.G. Real Estate Consultants
    Bought with: First Team Real Estate
    $685,000

    8036 Picasso, Stanton, CA 90680

    2beds
    1,385sqft
    Townhouse
    Built in 2009
    8,692 Square Feet Lot
    $691,800 Zestimate®
    $495/sqft
    $3,263 Estimated rent

    Home value

    $691,800

    $636,000 - $754,000

    $3,263/mo

    Zestimate® history
    Loading
    Loading...

    Owner options

    List your home for rent

    $3,263/mo

    Rent Zestimate®

    Find your next renter with Zillow Rental Manager. Plus, with online applications, you can quickly screen prospective tenants – for free.

    Learn more

    $3,263/mo

    Rent Zestimate®

    Refinance and save

    $4,695/mo

    Est. payment

    Refinancing to a lower rate could help reduce your monthly payments and save thousands over the life of the loan.

    See today's rates

    $4,695/mo

    Est. payment

    Explore your selling options

    Work with a Zillow partner agent

    Leverage their expertise and Zillow's premium Showcase listings to get your home seen by more buyers.

    Get started

    List with your own agent

    Get your home in front of millions of buyers by listing it on Zillow.

    Learn how to do it

    Sell it yourself

    Take full control of how buyers see your home on Zillow by listing For Sale by Owner (FSBO).

    List your home

    What's special

    Private balconyDesigner kitchen cabinetryCorner lotStainless steel appliancesGranite countertops
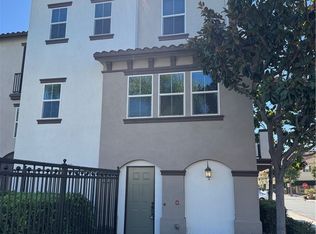
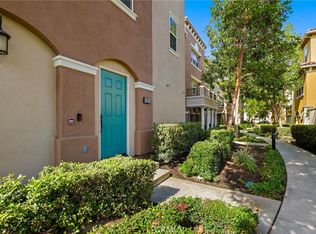
    Experience resort-style living in this beautifully designed townhome featuring 2 spacious bedrooms and 2.25 bathrooms. This corner lot property is perfectly located within the well-maintained community, directly across from the association pool, jacuzzi and entertainment. This turnkey property features designer kitchen cabinetry with granite countertops, stainless steel appliances, an indoor laundry room, and a private balcony! Other amenities include an "open-concept" living and dining area, central A/C and Heat, ample closet and storage space, an oversize 2 car garage, and much more. Finally, enjoy tranquil pool views from your family room in a community that blends comfort and convenience. A must see property.

    Zillow last checked:

    Listing updated:

    Listing Provided by:

    Joseph Miller DRE #01404506 714-271-8776,

    T.N.G. Real Estate Consultants

    Bought with:

    Richard Ock, DRE #01813441

    First Team Real Estate

    Source: CRMLS,MLS#: PW25143320MLS LogoOriginating MLS: California Regional MLS

    Facts & features

    Interior

    Bedrooms & bathrooms
    • Bedrooms: 2
    • Bathrooms: 3
    • Full bathrooms: 2
    • 1/2 bathrooms: 1
    • Main level bathrooms: 1
    Bedroom
    • Features: All Bedrooms Up
    Bathroom
    • Features: Dual Sinks, Tub Shower, Walk-In Shower
    Kitchen
    • Features: Granite Counters
    Heating
    • Central
    Cooling
    • Central Air
    Appliances
    • Included: Dishwasher, Gas Range, Microwave
    • Laundry: Inside
    Features
    • Breakfast Bar, Ceiling Fan(s), Separate/Formal Dining Room, Eat-in Kitchen, Recessed Lighting, Wired for Sound, All Bedrooms Up
    • Flooring: Carpet, Tile
    • Windows: Double Pane Windows, Screens
    • Has fireplace: Yes
    • Fireplace features: Gas, Living Room
    • Common walls with other units/homes: 1 Common Wall,No One Above,No One Below
    Interior area
    • Total interior livable area: 1,385 sqft

    Property

    Parking
    • Total spaces: 2
    • Parking features: Direct Access, Garage
    • Attached garage spaces: 2
    Features
    • Levels: Three Or More
    • Stories: 3
    • Entry location: ground
    • Patio & porch: Covered, Enclosed
    • Pool features: Association
    • Has spa: Yes
    • Spa features: Association
    • Has view: Yes
    • View description: Pool
    Lot
    • Size: 8,692 sqft
    Details
    • Parcel number: 93767636
    • Special conditions: Standard

    Construction

    Type & style
    • Home type: Townhouse
    • Architectural style: Mediterranean
    • Property subtype: Townhouse
    • Attached to another structure: Yes
    Materials
    • Roof: Concrete
    Condition
    • Turnkey
    • New construction: No
    • Year built: 2009
    Details
    • Builder name: Taylor Woodrow

    Utilities & green energy

    • Sewer: Public Sewer
    • Water: Public
    • Utilities for property: Sewer Connected, Water Connected

    Community & neighborhood

    Security
    • Security features: Carbon Monoxide Detector(s), Smoke Detector(s)
    Community
    • Community features: Street Lights, Sidewalks
    Location
    • Region: Stanton
    • Subdivision: Palazzo

    HOA & financial

    HOA
    • Has HOA: Yes
    • HOA fee: $400 monthly
    • Amenities included: Outdoor Cooking Area, Barbecue, Picnic Area, Pool, Spa/Hot Tub
    • Association name: Palazzo at the Renaissance
    • Association phone: 714-306-8151

    Other

    Other facts
    • Listing terms: Cash,Cash to New Loan,Conventional
    • Road surface type: Paved

    Price history

    DateEventPrice
    9/3/2025Sold$685,000-2%$495/sqft
    Source: CRMLS #PW25143320 Report a problem
    8/11/2025Contingent$698,800$505/sqft
    Source: CRMLS #PW25143320 Report a problem
    7/31/2025Price change$698,800-2.8%$505/sqft
    Source: CRMLS #PW25143320 Report a problem
    6/26/2025Listed for sale$718,800+46.7%$519/sqft
    Source: CRMLS #PW25143320 Report a problem
    11/28/2007Sold$490,000$354/sqft
    Source: Public Record Report a problem

    Public tax history

    YearProperty taxesTax assessment
    2025$7,444 +2.6%$643,223 +2%
    2024$7,254 +1.9%$630,611 +2%
    2023$7,122 +27%$618,247 +29.5%
    2022$5,610 +0.9%$477,360 +2%
    2021$5,557 +0.2%$468,000
    2020$5,544 $468,000
    2019$5,544 +0.7%$468,000 +9.6%
    2018$5,505 +13.7%$427,000 +5.4%
    2017$4,843 $405,000 +8.9%
    2016$4,843 +11%$372,000 +9.2%
    2015$4,364 +10%$340,750
    2014$3,966 $340,750 +25%
    2013-- $272,600
    2012-- $272,600 -6%
    2011-- $290,000 -12.4%
    2010-- $331,000 +7.8%
    2009-- $307,000

    Find assessor info on the county website

    Neighborhood: 90680

    Nearby schools

    GreatSchools rating
    Get a cash offer in 3 minutes
    Find out how much your home could sell for in as little as 3 minutes with a no-obligation cash offer.
    Estimated market value
    $691,800
    Get a cash offer in 3 minutes
    Find out how much your home could sell for in as little as 3 minutes with a no-obligation cash offer.
    Estimated market value
    $691,800