Skip main navigation
Off market
  • $364,100

    8036 S Airport Rd, Milton, FL 32583

    3beds
    1,988sqft
    Single Family Residence
    Built in 1984
    1.9 Acres Lot
    $364,100 Zestimate®
    $183/sqft
    $2,022 Estimated rent

    Home value

    $364,100

    $339,000 - $393,000

    $2,022/mo

    Zestimate® history
    Loading
    Loading...

    Owner options

    List your home for rent

    $2,022/mo

    Rent Zestimate®

    Find your next renter with Zillow Rental Manager. Plus, with online applications, you can quickly screen prospective tenants – for free.

    Learn more

    $2,022/mo

    Rent Zestimate®

    Refinance and save

    $2,343/mo

    Est. payment

    Refinancing to a lower rate could help reduce your monthly payments and save thousands over the life of the loan.

    See today's rates

    $2,343/mo

    Est. payment

    Explore your selling options

    Work with a Zillow partner agent

    Leverage their expertise and Zillow's premium Showcase listings to get your home seen by more buyers.

    Get started

    List with your own agent

    Get your home in front of millions of buyers by listing it on Zillow.

    Learn how to do it

    Sell it yourself

    Take full control of how buyers see your home on Zillow by listing For Sale by Owner (FSBO).

    List your home

    What's special

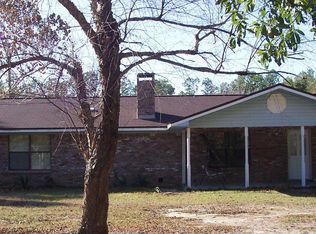
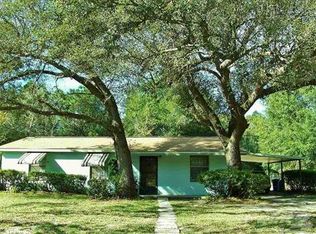
    Time to get away from it all. You will love the space and the privacy this setting provides. This is almost 2 acres to make your own. There is plenty of room to relax and have fun with family and friends. You can enjoy the peaceful serenity from your front porch or your expansive backyard. The home was remodeled by the previous owner, so the sellers are unsure of the timeline. The property is conveniently located to Pensacola, Pace, Milton, Crestview, Ft Walton & Navarre. The area bases are close by as are shopping, dining and area beaches. Make your appointment today to see this must have property.

    This property is not currently displayed as for sale or rent on Zillow. This may be different from what's on other websites or public sources.

    Zillow last checked:

    Listing updated:

    Listed by:

    Sandra Wyrosdick 850-516-2148,

    RE/MAX INFINITY

    Bought with:

    Travis High

    Better Homes And Gardens Real Estate Main Street Properties

    Source: PAR,MLS#: 579002MLS Logo

    Facts & features

    Interior

    Bedrooms & bathrooms
    • Bedrooms: 3
    • Bathrooms: 2
    • Full bathrooms: 2
    Rooms
    • Room types: Game Room
    Primary bedroom
    • Level: First
    • Area: 266
    • Dimensions: 14 x 19
    Kitchen
    • Level: First
    • Area: 155
    • Dimensions: 10 x 15.5
    Living room
    • Level: First
    • Area: 340
    • Dimensions: 17 x 20
    Heating
    • Central, Fireplace(s)
    Cooling
    • Central Air, Ceiling Fan(s)
    Appliances
    • Included: Electric Water Heater, Dishwasher, Refrigerator
    • Laundry: Inside, W/D Hookups
    Features
    • Baseboards, Ceiling Fan(s), High Speed Internet
    • Flooring: Hardwood, Tile
    • Windows: Double Pane Windows, Some Drapes, Shutters
    • Has basement: No
    • Has fireplace: Yes
    Interior area
    • Total structure area: 1,988
    • Total interior livable area: 1,988 sqft

    Property

    Parking
    • Total spaces: 2
    • Parking features: 2 Car Garage
    • Garage spaces: 2
    Features
    • Levels: One
    • Stories: 1
    • Patio & porch: Covered, Porch
    • Exterior features: Fire Pit
    • Has private pool: Yes
    • Pool features: Above Ground
    • Fencing: Back Yard,Chain Link,Full
    Lot
    • Size: 1.9 Acres
    • Features: Central Access
    Details
    • Additional structures: Yard Building
    • Parcel number: 011n280000004010000
    • Zoning description: Res Single

    Construction

    Type & style
    • Home type: SingleFamily
    • Architectural style: Ranch
    • Property subtype: Single Family Residence
    Materials
    • Frame
    • Foundation: Slab
    • Roof: Composition
    Condition
    • Resale
    • New construction: No
    • Year built: 1984
    Details
    • Warranty included: Yes

    Utilities & green energy

    • Electric: Copper Wiring
    • Sewer: Septic Tank
    • Water: Public
    Green energy
    • Energy efficient items: Insulation

    Community & HOA

    Community
    • Security: Smoke Detector(s)
    • Subdivision: None
    HOA
    • Has HOA: No
    • Services included: None
    Location
    • Region: Milton

    Financial & listing details

    • Price per square foot: $183/sqft
    • Price range: $248K - $364.1K
    • Date on market: 6/17/2025
    • Cumulative days on market: 2 days

    Price history

    DateEventPrice
    11/9/2020Sold$248,000+19.6%$125/sqft
    Source: PAR #579002 Report a problem
    2/2/2018Sold$207,300+65.8%$104/sqft
    Source: PAR #521517 Report a problem
    11/26/2014Sold$125,000$63/sqft
    Source: PAR #465778 Report a problem

    Public tax history

    Tax history is unavailable.

    Neighborhood: 32583

    Nearby schools

    GreatSchools rating
    Schools provided by the listing agent
    • Elementary: East Milton
    • Middle: KING
    • High: Milton

    Source: PAR. This data may not be complete. We recommend contacting the local school district to confirm school assignments for this home.

    Get pre-qualified for a loan
    At Zillow Home Loans, we can pre-qualify you in as little as 5 minutes with no impact to your credit score.

    An equal housing lender. NMLS #10287.

    Sell for more on Zillow
    Get a Zillow Showcase℠ listing at no additional cost and you could sell for .
    $364,100
    2% more
    +$7,282
    With Zillow Showcase(estimated)
    $371,382