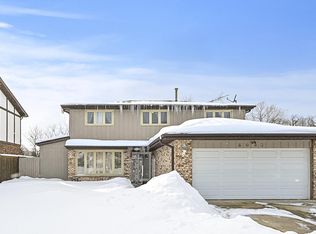
Welcome to luxury living. Nothing to do but move right in! Two story Colonial home for sale in the highly sought after Deer Woods Subdivision. This home consists of 4 bedrooms**2 1/2 bathrooms** with 2.5 car attached garage** Property has almost 2,300 sq.ft. of living space. This home features lots of upgrades. Newer hardwood flooring throughout first level, large living room with HUGE kitchen and combined dining area. Beautiful custom back splash, 42 inch cabinets and quartz countertops. Up stairs boasts 4 bedrooms with large double closets and 2 full bathrooms** Large master bathroom suite with whirlpool tub and separate shower. Lower level with large family room and a very inviting wood burning fireplace, double glass doors that leads to a large private fenced back yard. Extra storage room with sauna!! Property is located near great schools with easy access to Shopping/Dining/ Parks/ Walking trails and Entertainment. Call and request your private showing today!
Closed
Zillow last checked:
Listing updated:
Bought with:
Andres Elias Ramirez
Signature Realty Group LLC
Source: MRED as distributed by MLS GRID,MLS#: 12444980
Price history
| Date | Event | Price |
|---|---|---|
| 10/30/2025 | Sold | $360,000-7.7%$157/sqft |
Source:  MRED as distributed by MLS GRID #12444980 Report a problem MRED as distributed by MLS GRID #12444980 Report a problem | ||
| 9/6/2025 | Contingent | $389,900$170/sqft |
Source: MRED as distributed by MLS GRID #12444980 Report a problem | ||
| 8/13/2025 | Listed for sale | $389,900-2.5%$170/sqft |
Source: MRED as distributed by MLS GRID #12444980 Report a problem | ||
| 8/13/2025 | Listing removed | $399,900$175/sqft |
Source: MRED as distributed by MLS GRID #12403718 Report a problem | ||
| 6/25/2025 | Listed for sale | $399,900-3.6%$175/sqft |
Source: MRED as distributed by MLS GRID #12403718 Report a problem | ||
| 6/25/2025 | Listing removed | $415,000$181/sqft |
Source: MRED as distributed by MLS GRID #12369235 Report a problem | ||
| 5/19/2025 | Price change | $415,000-3.5%$181/sqft |
Source: MRED as distributed by MLS GRID #12369235 Report a problem | ||
| 4/27/2025 | Listed for sale | $430,000+45.8%$188/sqft |
Source: MRED as distributed by MLS GRID #12348689 Report a problem | ||
| 8/26/2021 | Listing removed | -- |
Source: MRED as distributed by MLS GRID #11002835 Report a problem | ||
| 2/24/2021 | Listed for sale | $294,900+25.5%$129/sqft |
Source: MRED as distributed by MLS GRID #11002835 Report a problem | ||
| 4/28/2011 | Sold | $235,000$103/sqft |
Source: MRED as distributed by MLS GRID #07730087 Report a problem | ||
Get a cash offer in 3 minutes
Find out how much your home could sell for in as little as 3 minutes with a no-obligation cash offer.
Estimated market value
$377,600
