Welcome to your new home located in the desirable Pinewood subdivision of Maysville! This 3-bed, 2-bath brick ranch features large common spaces, a one-car attached garage and a spacious yard. Step through the French doors to the side deck that extends off the oversized family room, ideal for entertaining - whether it's a poker night or a family BBQ. Relax around the firepit, located in the side yard. Updates include new sump pumps, new drainage system and a newer metal roof (installed two years ago). The property is located close to all the amenities, such as restaurants, stores and more. Don't delay in touring this home today!
Sold for $155,000
$155,000
8036 Shelby St, Maysville, KY 41056
3beds
1,380sqft
Single Family Residence, Residential
Built in 1983
0.3 Acres Lot
$158,500 Zestimate®
$112/sqft
$1,414 Estimated rent
Home value
$158,500
Estimated sales range
Not available
$1,414/mo
Zestimate® history
Owner options
List your home for rent
$1,414/mo
Rent Zestimate®
Find your next renter with Zillow Rental Manager. Plus, with online applications, you can quickly screen prospective tenants – for free.
$1,414/mo
Rent Zestimate®
Refinance and save
$971/mo
Est. payment
Refinancing to a lower rate could help reduce your monthly payments and save thousands over the life of the loan.
$971/mo
Est. payment
Explore your selling options
Work with a Zillow partner agent
Leverage their expertise and Zillow's premium Showcase listings to get your home seen by more buyers.
Get startedList with your own agent
Get your home in front of millions of buyers by listing it on Zillow.
Learn how to do itSell it yourself
Take full control of how buyers see your home on Zillow by listing For Sale by Owner (FSBO).
List your homeWhat's special
Oversized family roomSide deckFrench doors
Zillow last checked:
Listing updated:
Listed by:
Leah Frederick 513-289-9800,
Howard Hanna Real Estate Services
Bought with:
Outside Agent
Outside Sales
Source: NKMLS,MLS#: 632470
Facts & features
Interior
Bedrooms & bathrooms
- Bedrooms: 3
- Bathrooms: 2
- Full bathrooms: 2
Primary bedroom
- Features: Carpet Flooring
- Level: First
- Area: 154
- Dimensions: 14 x 11
Bedroom 2
- Features: Carpet Flooring
- Level: First
- Area: 121
- Dimensions: 11 x 11
Bedroom 3
- Features: Carpet Flooring
- Level: First
- Area: 80
- Dimensions: 10 x 8
Breakfast room
- Features: Luxury Vinyl Flooring
- Level: First
- Area: 77
- Dimensions: 7 x 11
Family room
- Features: Ceiling Fan(s)
- Level: First
- Area: 345
- Dimensions: 23 x 15
Kitchen
- Features: Country Kitchen
- Level: First
- Area: 110
- Dimensions: 10 x 11
Laundry
- Features: Luxury Vinyl Flooring
- Level: First
- Area: 35
- Dimensions: 7 x 5
Living room
- Features: Luxury Vinyl Flooring
- Level: First
- Area: 198
- Dimensions: 18 x 11
Heating
- Electric
Cooling
- Central Air
Appliances
- Included: Dishwasher, Disposal, Microwave, Refrigerator
- Laundry: Electric Dryer Hookup, Laundry Room, Main Level, Washer Hookup
Features
- Crown Molding, Ceiling Fan(s)
Interior area
- Total structure area: 1,380
- Total interior livable area: 1,380 sqft
Property
Parking
- Total spaces: 1
- Parking features: Attached, Driveway, Garage, Garage Faces Front
- Attached garage spaces: 1
- Has uncovered spaces: Yes
Features
- Levels: One
- Stories: 1
- Patio & porch: Deck
- Exterior features: Fire Pit
- Has view: Yes
- View description: City, Neighborhood
Lot
- Size: 0.3 Acres
- Dimensions: 126 x 105
- Features: Level
Details
- Additional structures: Shed(s)
- Parcel number: PW049
- Zoning description: Residential
- Other equipment: Sump Pump
Construction
Type & style
- Home type: SingleFamily
- Architectural style: Ranch
- Property subtype: Single Family Residence, Residential
Materials
- Brick Veneer, Vinyl Siding
- Foundation: Block
- Roof: Metal
Condition
- Existing Structure
- New construction: No
- Year built: 1983
Utilities & green energy
- Sewer: Public Sewer
- Water: Public
- Utilities for property: Cable Available, Water Available
Community & HOA
HOA
- Has HOA: No
Location
- Region: Maysville
Financial & listing details
- Price per square foot: $112/sqft
- Tax assessed value: $110,000
- Annual tax amount: $1,165
- Date on market: 9/2/2025
- Cumulative days on market: 369 days
- Road surface type: Paved
Price history
| Date | Event | Price |
|---|---|---|
| 8/1/2025 | Sold | $155,000-11.4%$112/sqft |
Source:  NKMLS #632470 Report a problem NKMLS #632470 Report a problem | ||
| 7/2/2025 | Pending sale | $175,000$127/sqft |
Source: Buffalo Trace MLS #43718 Report a problem | ||
| 7/2/2025 | Contingent | $175,000$127/sqft |
Source:  Imagine MLS #25010072 Report a problem Imagine MLS #25010072 Report a problem | ||
| 6/25/2025 | Price change | $175,000-5.4%$127/sqft |
Source: Imagine MLS #25010072 Report a problem | ||
| 5/14/2025 | Listed for sale | $185,000$134/sqft |
Source: NKMLS #632470 Report a problem | ||
| 5/7/2025 | Listing removed | $185,000$134/sqft |
Source: NKMLS #623937 Report a problem | ||
| 3/27/2025 | Price change | $185,000-7.3%$134/sqft |
Source: Imagine MLS #24012739 Report a problem | ||
| 11/25/2024 | Price change | $199,500-7%$145/sqft |
Source: Imagine MLS #24012739 Report a problem | ||
| 10/20/2024 | Price change | $214,500+7.5%$155/sqft |
Source: Imagine MLS #24012739 Report a problem | ||
| 9/30/2024 | Price change | $199,500-7.2%$145/sqft |
Source: Imagine MLS #24012739 Report a problem | ||
| 8/5/2024 | Price change | $215,000+7.6%$156/sqft |
Source: Imagine MLS #24012739 Report a problem | ||
| 8/2/2024 | Price change | $199,900-7%$145/sqft |
Source: Imagine MLS #24012739 Report a problem | ||
| 6/20/2024 | Listed for sale | $215,000+95.5%$156/sqft |
Source: Imagine MLS #24012739 Report a problem | ||
| 8/5/2020 | Sold | $110,000-4.3%$80/sqft |
Source: Agent Provided Report a problem | ||
| 5/1/2020 | Listed for sale | $115,000-8%$83/sqft |
Source: All About Real Estate, Llc #37370 Report a problem | ||
| 12/17/2019 | Listing removed | $125,000$91/sqft |
Source: Coldwell Banker West Shell #531397 Report a problem | ||
| 12/14/2019 | Price change | $125,000-7.4%$91/sqft |
Source: Coldwell Banker West Shell #531397 Report a problem | ||
| 9/23/2019 | Price change | $135,000+6.3%$98/sqft |
Source: Coldwell Banker West Shell #531397 Report a problem | ||
| 5/17/2019 | Price change | $127,000-2.3%$92/sqft |
Source: Owner Report a problem | ||
| 3/11/2019 | Listed for sale | $130,000+6.6%$94/sqft |
Source: Owner Report a problem | ||
| 7/3/2012 | Sold | $121,900$88/sqft |
Source: Public Record Report a problem | ||
Public tax history
| Year | Property taxes | Tax assessment |
|---|---|---|
| 2024 | $1,165 -0.7% | $110,000 |
| 2023 | $1,174 -0.4% | $110,000 |
| 2022 | $1,178 -0.4% | $110,000 |
| 2021 | $1,183 -9.9% | $110,000 -9.8% |
| 2020 | $1,312 -0.2% | $121,900 |
| 2019 | $1,315 +0.1% | $121,900 |
| 2018 | $1,314 | $121,900 |
| 2017 | -- | $121,900 |
| 2016 | -- | $121,900 |
| 2015 | -- | $121,900 |
| 2012 | -- | $121,900 +13.9% |
| 2010 | -- | $107,000 |
Find assessor info on the county website
Neighborhood: 41056
Nearby homes
- $202,6002 bd2 ba1.5k sqft8034 Shelby St, Maysville, KY 41056Off Market
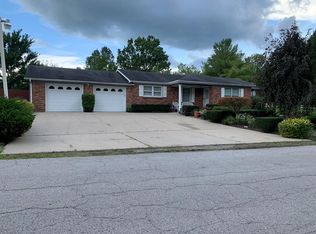
- $144,4003 bd1 ba1.3k sqft8037 Shelby St, Maysville, KY 41056Off Market
- $162,2003 bd1 ba1.4k sqft8038 Shelby St, Maysville, KY 41056Off Market
- $173,8003 bd1 ba1.4k sqft8035 Stonelick Rd, Maysville, KY 41056Off Market
- $178,5003 bd1 ba1.1k sqft8032 Shelby St, Maysville, KY 41056Off Market
- $195,0003 bd2 ba1.4k sqft8037 Stonelick Rd, Maysville, KY 41056Sold
- $155,4003 bd1 ba1.1k sqft8039 Shelby St, Maysville, KY 41056Off Market
- $261,4003 bd2 ba1.4k sqft8040 Shelby St, Maysville, KY 41056Off Market
Nearby schools
GreatSchools rating
- NACharles Straub Elementary SchoolGrades: PK-2Distance: 2.6 mi
- 4/10Mason County Middle SchoolGrades: 6-8Distance: 3.2 mi
- 7/10Mason County High SchoolGrades: 9-12Distance: 3.6 mi
Schools provided by the listing agent
- Elementary: Mason County Intermediate
- Middle: Mason County Middle School
- High: Mason County High
Source: NKMLS. This data may not be complete. We recommend contacting the local school district to confirm school assignments for this home.


Get pre-qualified for a loan
At Zillow Home Loans, we can pre-qualify you in as little as 5 minutes with no impact to your credit score.An equal housing lender. NMLS #10287.
- Kentucky
- Mason County
- Maysville
- 41056
- 8036 Shelby St
Nearby cities
Nearby zip codes
Other Maysville Topics
