Skip main navigation
Sold for $379,000
  • $379,000

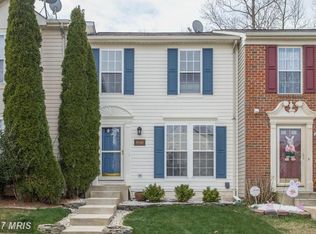
    8036 Silver Fox Way, Chesapeake Beach, MD 20732

    3beds
    1,921sqft
    Townhouse
    Built in 2002
    1,621 Square Feet Lot
    $376,900 Zestimate®
    $197/sqft
    $2,864 Estimated rent

    Home value

    $376,900

    $358,000 - $396,000

    $2,864/mo

    Zestimate® history
    Loading
    Loading...

    Owner options

    List your home for rent

    $2,864/mo

    Rent Zestimate®

    Find your next renter with Zillow Rental Manager. Plus, with online applications, you can quickly screen prospective tenants – for free.

    Learn more

    $2,864/mo

    Rent Zestimate®

    Refinance and save

    $2,467/mo

    Est. payment

    Refinancing to a lower rate could help reduce your monthly payments and save thousands over the life of the loan.

    See today's rates

    $2,467/mo

    Est. payment

    Explore your selling options

    Work with a Zillow partner agent

    Leverage their expertise and Zillow's premium Showcase listings to get your home seen by more buyers.

    Get started

    List with your own agent

    Get your home in front of millions of buyers by listing it on Zillow.

    Learn how to do it

    Sell it yourself

    Take full control of how buyers see your home on Zillow by listing For Sale by Owner (FSBO).

    List your home

    What's special

    Peaceful wooded viewsSpacious interior townhomeStylish lvp flooringThree inviting bedroomsDedicated laundry areaEat-in kitchenFreshly shampooed carpeting
    Step inside and feel at home in this spacious interior townhome at Richfield Station. As one of the community’s larger models, it features a sunroom bump-out off the kitchen, perfect for relaxing or entertaining. The eat-in kitchen offers abundant space and possibilities for your dream upgrades. Sunlight pours across the main level, highlighting the stylish LVP flooring. Upstairs, discover three inviting bedrooms, including a primary suite with a walk-in closet and private bath. A second full bath adds convenience for family or guests. Freshly shampooed carpeting covers the upper level and basement, with most replaced within the last few years. The fully finished basement provides a generous storage room, a rough-in for a future bath, and a dedicated laundry area. Step out back to enjoy peaceful wooded views, and take advantage of two assigned parking spots at your doorstep. The community offers amenities like basketball and tennis courts, winding sidewalks, open green spaces, and a playground. Embrace the local lifestyle with nearby farmers markets, scenic boardwalks and piers, and great restaurants. All this, just 35 minutes from Joint Base Andrews and within 45 minutes of both Washington, DC and Annapolis. The seller is in the process of replacing the outdoor porch light fixture.

    Zillow last checked:

    Listing updated:

    Listed by:

    Ellie Stommel 301-832-1165,

    Hyatt & Company Real Estate LLC

    Bought with:

    Candide Rayle, 0225247127

    CENTURY 21 New Millennium

    Source: Bright MLS,MLS#: MDCA2025742MLS Logo

    Facts & features

    Interior

    Bedrooms & bathrooms
    • Bedrooms: 3
    • Bathrooms: 3
    • Full bathrooms: 2
    • 1/2 bathrooms: 1
    • Main level bathrooms: 1
    Basement
    • Area: 764
    Heating
    • Heat Pump, Electric
    Cooling
    • Other, Electric
    Appliances
    • Included: Dryer, Exhaust Fan, Refrigerator, Cooktop, Washer, Dishwasher, Electric Water Heater
    Features
    • Ceiling Fan(s), Open Floorplan, Eat-in Kitchen, Kitchen - Table Space, Walk-In Closet(s)
    • Flooring: Carpet, Luxury Vinyl, Vinyl
    • Basement: Connecting Stairway,Finished,Heated,Rear Entrance,Walk-Out Access
    • Has fireplace: No
    Interior area
    • Total structure area: 2,202
    • Total interior livable area: 1,921 sqft
    • Finished area above ground: 1,438
    • Finished area below ground: 483

    Property

    Parking
    • Total spaces: 2
    • Parking features: Assigned, Parking Lot
    • Details: Assigned Parking
    Accessibility
    • Accessibility features: None
    Features
    • Levels: Three
    • Stories: 3
    • Pool features: None
    Lot
    • Size: 1,621 sqft
    Details
    • Additional structures: Above Grade, Below Grade
    • Parcel number: 0503175103
    • Zoning: R-2
    • Special conditions: Standard

    Construction

    Type & style
    • Home type: Townhouse
    • Architectural style: Colonial
    • Property subtype: Townhouse
    Materials
    • Vinyl Siding
    • Foundation: Block
    • Roof: Architectural Shingle
    Condition
    • Very Good
    • New construction: No
    • Year built: 2002

    Utilities & green energy

    • Sewer: Public Sewer
    • Water: Public

    Community & neighborhood

    Location
    • Region: Chesapeake Beach
    • Subdivision: Richfield Station Village
    • Municipality: Chesapeake Beach

    HOA & financial

    HOA
    • Has HOA: Yes
    • HOA fee: $191 quarterly
    • Amenities included: Basketball Court, Common Grounds, Tot Lots/Playground, Other
    • Services included: Common Area Maintenance, Parking Fee, Trash

    Other

    Other facts
    • Listing agreement: Exclusive Right To Sell
    • Listing terms: Conventional,Contract,Cash,FHA,Rural Development,USDA Loan,VA Loan,Other
    • Ownership: Fee Simple

    Price history

    DateEventPrice
    6/22/2026Sold$379,000$197/sqft
    Source: Bright MLS #MDCA2025742 Report a problem
    6/15/2026Pending sale$379,000$197/sqft
    Source: Bright MLS #MDCA2025742 Report a problem
    5/6/2026Contingent$379,000$197/sqft
    Source: Bright MLS #MDCA2025742 Report a problem
    3/27/2026Listed for sale$379,000+130.4%$197/sqft
    Source: Bright MLS #MDCA2025742 Report a problem
    1/9/2023Listing removed--
    Source: Zillow Rentals Report a problem
    12/23/2022Listed for rent$2,150$1/sqft
    Source: Zillow Rentals Report a problem
    4/22/2002Sold$164,515$86/sqft
    Source: Public Record Report a problem

    Public tax history

    YearProperty taxesTax assessment
    2025$3,228 +5.8%$310,200 +5.8%
    2024$3,051 +10.4%$293,200 +6.2%
    2023$2,764 +4.6%$276,200 +6.6%
    2022$2,641 +1.3%$259,200 +2%
    2021$2,608 +0.8%$254,167 +2%
    2020$2,588 +0.8%$249,133 +2.1%
    2019$2,569 +3%$244,100 +2.6%
    2018$2,495 -56.5%$237,800 +2.7%
    2017$5,737 +122.9%$231,500 +2.8%
    2016$2,574 $225,200
    2015$2,574 $225,200
    2014$2,574 $225,200 -5%
    2013-- $237,100
    2012-- $237,100
    2011-- $237,100 -24.9%
    2010-- $315,590 +10.8%
    2009-- $284,720 +12.2%
    2008-- $253,850 +13.8%
    2007-- $222,980 +10.8%
    2006-- $201,226 +12.1%
    2005-- $179,473 +13.8%
    2004-- $157,720 +5.2%
    2003-- $149,882 +5.5%
    2002-- $142,050 +514.1%
    2001-- $23,130

    Find assessor info on the county website

    Neighborhood: 20732

    Nearby schools

    GreatSchools rating
    Schools provided by the listing agent
    • Elementary: Beach
    • Middle: Windy Hill
    • High: Northern
    • District: Calvert County Public Schools

    Source: Bright MLS. This data may not be complete. We recommend contacting the local school district to confirm school assignments for this home.

    Get a cash offer in 3 minutes
    Find out how much your home could sell for in as little as 3 minutes with a no-obligation cash offer.
    Estimated market value
    $376,900
    Get a cash offer in 3 minutes
    Find out how much your home could sell for in as little as 3 minutes with a no-obligation cash offer.
    Estimated market value
    $376,900