Discover the charm and comfort of this inviting residence in the established Summer Creek community of Southwest Fort Worth. Built in 1992 and offering 2,801 square feet, this spacious home features a beautiful open layout designed to enhance everyday living and easy entertaining. The entry leads into two generous living areas, each anchored by large windows that welcome natural light and provide warm views of the surrounding greenery. A handsome fireplace and an elegant pass-through wet bar add character and function, creating a seamless flow for gatherings. The kitchen offers abundant counter space, granite surfaces, stainless steel appliances, a nearby breakfast area, and a central island ready for meal prep or casual conversation. The nearby dining area is highlighted by rich flooring and stylish lighting that elevates every occasion. With four well-appointed bedrooms and two and a half baths, the home offers thoughtful separation between private and shared spaces, ensuring comfort throughout. Outside, mature trees and a fully fenced yard create a calming retreat. An oversized deck expands the living space outdoors, providing room for dining, lounging, or simply unwinding in the shade. The corner seating area adds another inviting spot for enjoying quiet mornings or relaxed evenings, while the generous yard offers flexibility for gardening, relaxation, or future outdoor enhancements. Summer Creek is appreciated for its peaceful atmosphere, walkable streets, and strong sense of community. Well-kept homes, nearby parks, and convenient access to shopping and services make the area especially appealing to those seeking a balance of serenity and proximity to amenities. This wonderfully maintained property blends space, charm, and location into an exceptional opportunity ready to enjoy.
Sold
Price Unknown
8036 Sunscape Ln, Fort Worth, TX 76123
4beds
2,801sqft
Single Family Residence
Built in 1992
8,407 Square Feet Lot
$355,500 Zestimate®
$--/sqft
$3,112 Estimated rent
Home value
$355,500
$331,000 - $384,000
$3,112/mo
Zestimate® history
Owner options
List your home for rent
$3,112/mo
Rent Zestimate®
Find your next renter with Zillow Rental Manager. Plus, with online applications, you can quickly screen prospective tenants – for free.
$3,112/mo
Rent Zestimate®
Refinance and save
$200/mo
Est. payment
Refinancing to a lower rate could help reduce your monthly payments and save thousands over the life of the loan.
$200/mo
Est. payment
Explore your selling options
Work with a Zillow partner agent
Leverage their expertise and Zillow's premium Showcase listings to get your home seen by more buyers.
Get startedList with your own agent
Get your home in front of millions of buyers by listing it on Zillow.
Learn how to do itSell it yourself
Take full control of how buyers see your home on Zillow by listing For Sale by Owner (FSBO).
List your homeWhat's special
Stylish lightingHandsome fireplaceFully fenced yardGranite surfacesGenerous yardStainless steel appliancesElegant pass-through wet bar
Zillow last checked:
Listing updated:
Listed by:
Jonathan Corza 0817094 817-783-4605,
Redfin Corporation 817-783-4605,
Martin Corza 0770584 469-693-2322,
Redfin Corporation
Bought with:
Anne Tudhope
Scout RE Texas
Source: NTREIS,MLS#: 21117279
Facts & features
Interior
Bedrooms & bathrooms
- Bedrooms: 4
- Bathrooms: 3
- Full bathrooms: 2
- 1/2 bathrooms: 1
Primary bedroom
- Features: En Suite Bathroom, Sitting Area in Primary, Walk-In Closet(s)
- Level: First
- Dimensions: 18 x 18
Bedroom
- Level: First
- Dimensions: 12 x 11
Bedroom
- Level: First
- Dimensions: 12 x 11
Bedroom
- Level: First
- Dimensions: 10 x 14
Primary bathroom
- Features: Built-in Features, Dual Sinks, En Suite Bathroom, Granite Counters, Garden Tub/Roman Tub, Linen Closet, Stone Counters
- Level: First
- Dimensions: 12 x 14
Breakfast room nook
- Level: First
- Dimensions: 13 x 7
Dining room
- Level: First
- Dimensions: 10 x 14
Family room
- Level: First
- Dimensions: 20 x 13
Other
- Level: First
- Dimensions: 8 x 8
Half bath
- Level: First
- Dimensions: 6 x 5
Living room
- Level: First
- Dimensions: 14 x 24
Heating
- Central, Natural Gas
Cooling
- Ceiling Fan(s), Electric
Appliances
- Included: Dishwasher, Electric Cooktop, Electric Oven, Electric Water Heater, Disposal, Gas Water Heater
Features
- High Speed Internet, Cable TV
- Flooring: Carpet, Luxury Vinyl Plank, Tile, Wood
- Windows: Window Coverings
- Has basement: No
- Number of fireplaces: 1
- Fireplace features: Decorative, Insert, Family Room, Gas, Gas Log
Interior area
- Total interior livable area: 2,801 sqft
Property
Parking
- Total spaces: 2
- Parking features: Door-Multi, Garage, Garage Door Opener, Garage Faces Rear, Workshop in Garage
- Attached garage spaces: 2
Features
- Levels: One
- Stories: 1
- Pool features: None
Lot
- Size: 8,407 Square Feet
Details
- Parcel number: 06311695
Construction
Type & style
- Home type: SingleFamily
- Architectural style: Detached
- Property subtype: Single Family Residence
Materials
- Foundation: Slab
- Roof: Composition,Shingle
Condition
- Year built: 1992
Utilities & green energy
- Sewer: Public Sewer
- Water: Public
- Utilities for property: Electricity Available, Electricity Connected, Natural Gas Available, Sewer Available, Separate Meters, Water Available, Cable Available
Community & HOA
Community
- Security: Carbon Monoxide Detector(s), Smoke Detector(s)
- Subdivision: Summer Creek Add
HOA
- Has HOA: Yes
- Services included: Association Management
- HOA fee: $200 annually
- HOA name: Summercreek HOA
- HOA phone: 817-504-9218
Location
- Region: Fort Worth
Financial & listing details
- Tax assessed value: $320,000
- Annual tax amount: $8,480
- Date on market: 11/26/2025
- Cumulative days on market: 11 days
- Listing terms: Cash,Conventional,FHA,VA Loan
- Exclusions: N/A
- Electric utility on property: Yes
Price history
| Date | Event | Price |
|---|---|---|
| 12/30/2025 | Sold | -- |
Source: NTREIS #21117279 Report a problem | ||
| 12/12/2025 | Pending sale | $355,000$127/sqft |
Source: NTREIS #21117279 Report a problem | ||
| 12/8/2025 | Contingent | $355,000$127/sqft |
Source: NTREIS #21117279 Report a problem | ||
| 11/26/2025 | Listed for sale | $355,000+42%$127/sqft |
Source: NTREIS #21117279 Report a problem | ||
| 5/18/2023 | Listing removed | -- |
Source: Zillow Rentals Report a problem | ||
| 5/3/2023 | Listed for rent | $2,600$1/sqft |
Source: Zillow Rentals Report a problem | ||
| 4/7/2017 | Sold | -- |
Source: Agent Provided Report a problem | ||
| 2/25/2017 | Pending sale | $250,000$89/sqft |
Source: Coldwell Banker Apex, Realtors #13536452 Report a problem | ||
| 2/10/2017 | Listed for sale | $250,000+39%$89/sqft |
Source: Coldwell Banker Apex, Realtors #13536452 Report a problem | ||
| 7/30/2011 | Listing removed | $179,900$64/sqft |
Source: ABLE REALTY #11575451 Report a problem | ||
| 5/25/2011 | Price change | $179,900-6.8%$64/sqft |
Source: ABLE REALTY #11575451 Report a problem | ||
| 3/25/2011 | Price change | $193,000+3.8%$69/sqft |
Source: ABLE REALTY #11537440 Report a problem | ||
| 2/5/2011 | Price change | $186,000-2.1%$66/sqft |
Source: ABLE REALTY #11537440 Report a problem | ||
| 10/27/2010 | Price change | $189,900-4.6%$68/sqft |
Source: ABLE REALTY #11469955 Report a problem | ||
| 9/6/2010 | Price change | $199,000-13.1%$71/sqft |
Source: ABLE REALTY #11469955 Report a problem | ||
| 8/23/2010 | Price change | $229,000-4.5%$82/sqft |
Source: ABLE REALTY #11469955 Report a problem | ||
| 8/16/2010 | Listed for sale | $239,900$86/sqft |
Source: ABLE REALTY #11469955 Report a problem | ||
Public tax history
| Year | Property taxes | Tax assessment |
|---|---|---|
| 2025 | $7,729 -8.9% | $320,000 -8% |
| 2024 | $8,480 +43.6% | $348,000 -12.4% |
| 2023 | $5,904 -14.3% | $397,122 +24% |
| 2022 | $6,890 +4.7% | $320,206 +16.7% |
| 2021 | $6,582 +7% | $274,384 +9.2% |
| 2020 | $6,153 -4.9% | $251,336 -7.5% |
| 2019 | $6,470 +6% | $271,714 +14.4% |
| 2018 | $6,101 +9.8% | $237,488 -1.2% |
| 2017 | $5,559 +9.7% | $240,356 +9.9% |
| 2016 | $5,068 +5.8% | $218,768 +22.9% |
| 2015 | $4,791 | $178,000 |
| 2014 | $4,791 | $178,000 |
| 2013 | -- | $178,000 -6.1% |
| 2012 | -- | $189,600 |
| 2011 | -- | $189,600 +2% |
| 2010 | -- | $185,900 -13.1% |
| 2009 | -- | $214,000 |
| 2008 | -- | $214,000 |
| 2007 | -- | $214,000 |
| 2006 | -- | $214,000 |
| 2005 | -- | $214,000 |
| 2004 | -- | $214,000 |
| 2003 | -- | $214,000 +9.1% |
| 2002 | -- | $196,100 +9.7% |
| 2001 | -- | $178,700 +12.6% |
| 2000 | -- | $158,700 |
Find assessor info on the county website
Neighborhood: Summer Creek
Nearby homes
- $428,5003 bd2 ba3.3k sqft8032 Sunscape Ln, Fort Worth, TX 76123Off Market
- $538,9005 bd4 ba4k sqft8040 Sunscape Ln, Fort Worth, TX 76123Off Market

- $376,5004 bd3 ba3.1k sqft8037 Misty Trl, Fort Worth, TX 76123Off Market
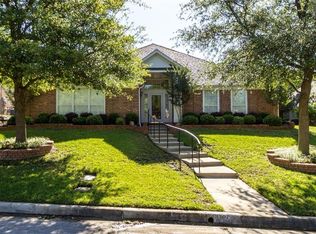
- $363,8003 bd2 ba2.7k sqft8028 Sunscape Ln, Fort Worth, TX 76123Off Market
- $105,1733 bd2 ba1.3k sqft8051 Misty Trl, Fort Worth, TX 76123Off Market
- $105,1733 bd2 ba1.3k sqft8051 Misty Trl, Fort Worth, TX 76123Off Market
- $315,4003 bd2 ba2.6k sqft8051 Misty Trl, Fort Worth, TX 76123Off Market
- $362,5004 bd3 ba2.6k sqft8044 Sunscape Ln, Fort Worth, TX 76123Off Market
Nearby schools
GreatSchools rating
- 5/10Dallas Park Elementary SchoolGrades: PK-5Distance: 0.8 mi
- 3/10Summer Creek Middle SchoolGrades: 6-8Distance: 1.7 mi
- 3/10North Crowley High SchoolGrades: 9-12Distance: 1 mi
Schools provided by the listing agent
- Elementary: Dallas Park
- Middle: Summer Creek
- High: North Crowley
- District: Crowley ISD
Source: NTREIS. This data may not be complete. We recommend contacting the local school district to confirm school assignments for this home.
Get a cash offer in 3 minutes
Find out how much your home could sell for in as little as 3 minutes with a no-obligation cash offer.
Estimated market value
$355,500
Get a cash offer in 3 minutes
Find out how much your home could sell for in as little as 3 minutes with a no-obligation cash offer.
Estimated market value
$355,500
- Texas
- Tarrant County
- Fort Worth
- 76123
- Summer Creek
- 8036 Sunscape Ln
