Selller Is Offering $10k Towards Closing Costs or Interest Rate Buy Down! Rare Frisco floor plan with 4 bedrooms, 3 full baths and a dedicated office, including 3 bedrooms downstairs and a private upstairs bedroom with full bath. New carpet, newer roof and HVAC updates! This meticulously maintained home offers the convenience of mostly single-story living with the flexibility and privacy of a separate upstairs retreat. The main level features the primary suite, two additional bedrooms, dedicated office, spacious living and dining areas, and an open-concept kitchen, creating a great layout for everyday living and entertaining. Upstairs, the private fourth bedroom with its own full bath is ideal for guests, multigenerational living, a college student, second office, hobby space, or private retreat. Extensive improvements add value and peace of mind, including brand-new carpet, a roof replaced approximately two years ago, both HVAC compressors replaced, new kitchen appliances, updated light fixtures, an attic lift for convenient storage access, and TV mounts that convey. Ask your agent for the complete list of improvements. Inside, beautiful hand-scraped hardwood floors, abundant natural light, and an open layout create a warm and inviting atmosphere. The kitchen features granite countertops, generous cabinetry, newer appliances, ample prep and storage space, and views into the main living area, making it ideal for meals or entertaining family and friends. The spacious primary suite provides a relaxing private retreat with an ensuite bath, while the dedicated office offers a true work-from-home space without sacrificing a bedroom. Outside, enjoy a private backyard with plenty of room for grilling, entertaining, gardening, pets, or relaxing on a quiet Texas evening. Conveniently located near shopping, dining, parks, schools, and major commuter routes, Don't miss out on this gorgeous home. Be sure to view the 3D tour!
Sold
Price Unknown
8036 Sylvan Dale Rd, Frisco, TX 75036
4beds
2,913sqft
Single Family Residence
Built in 2014
6,534 Square Feet Lot
$635,700 Zestimate®
$--/sqft
$3,265 Estimated rent
Home value
$635,700
$604,000 - $667,000
$3,265/mo
Zestimate® history
Owner options
List your home for rent
$3,265/mo
Rent Zestimate®
Find your next renter with Zillow Rental Manager. Plus, with online applications, you can quickly screen prospective tenants – for free.
$3,265/mo
Rent Zestimate®
Refinance and save
$200/mo
Est. payment
Refinancing to a lower rate could help reduce your monthly payments and save thousands over the life of the loan.
$200/mo
Est. payment
Explore your selling options
Work with a Zillow partner agent
Leverage their expertise and Zillow's premium Showcase listings to get your home seen by more buyers.
Get startedList with your own agent
Get your home in front of millions of buyers by listing it on Zillow.
Learn how to do itSell it yourself
Take full control of how buyers see your home on Zillow by listing For Sale by Owner (FSBO).
List your homeWhat's special
Beautiful hand-scraped hardwood floorsUpdated light fixturesDedicated officeTv mounts that conveyAbundant natural lightGranite countertopsBrand-new carpet
Zillow last checked:
Listing updated:
Listed by:
Joe Mansir 0681119 972-716-3865,
Funk Realty Group, LLC 972-716-3865,
Stephanie Funk 0668392 214-325-4684,
Funk Realty Group, LLC
Bought with:
Ryan Kirkpatrick, 0588208
Compass RE Texas, LLC
Source: NTREIS,MLS#: 21322355
Facts & features
Interior
Bedrooms & bathrooms
- Bedrooms: 4
- Bathrooms: 4
- Full bathrooms: 3
- 1/2 bathrooms: 1
Primary bedroom
- Features: Dual Sinks, Double Vanity, Garden Tub/Roman Tub, Sitting Area in Primary, Separate Shower, Walk-In Closet(s)
- Level: First
- Dimensions: 18 x 14
Bedroom
- Level: First
- Dimensions: 11 x 10
Bedroom
- Level: First
- Dimensions: 12 x 10
Breakfast room nook
- Level: First
- Dimensions: 9 x 11
Dining room
- Level: First
- Dimensions: 11 x 10
Game room
- Level: Second
- Dimensions: 26 x 12
Kitchen
- Features: Breakfast Bar, Built-in Features, Kitchen Island, Pantry, Solid Surface Counters
- Level: First
- Dimensions: 18 x 11
Living room
- Level: First
- Dimensions: 19 x 17
Office
- Level: First
- Dimensions: 12 x 11
Heating
- Electric, Fireplace(s)
Cooling
- Central Air, Ceiling Fan(s), Electric
Appliances
- Included: Double Oven, Dishwasher, Electric Oven, Gas Cooktop, Disposal, Microwave
Features
- Chandelier, Decorative/Designer Lighting Fixtures, Double Vanity, Kitchen Island, Open Floorplan, Vaulted Ceiling(s), Wired for Sound
- Flooring: Carpet, Ceramic Tile, Hardwood
- Has basement: No
- Number of fireplaces: 1
- Fireplace features: Gas Log, Gas Starter, Stone
Interior area
- Total interior livable area: 2,913 sqft
Property
Parking
- Total spaces: 2
- Parking features: Driveway, Enclosed, Garage Faces Front, Garage
- Attached garage spaces: 2
Features
- Levels: Two
- Stories: 2
- Patio & porch: Covered
- Exterior features: Private Yard
- Pool features: None
- Fencing: Wood
Lot
- Size: 6,534 Square Feet
- Features: Interior Lot, Landscaped, Subdivision, Sprinkler System, Few Trees
Details
- Parcel number: R560755
Construction
Type & style
- Home type: SingleFamily
- Architectural style: Traditional,Detached
- Property subtype: Single Family Residence
Materials
- Brick
- Foundation: Slab
- Roof: Composition
Condition
- Year built: 2014
Utilities & green energy
- Sewer: Public Sewer
- Water: Public
- Utilities for property: Electricity Connected, Sewer Available, Water Available
Community & HOA
Community
- Features: Curbs, Sidewalks
- Subdivision: Phillips Creek Ranch Ph 2
HOA
- Has HOA: Yes
- Services included: All Facilities, Association Management, Maintenance Structure
- HOA fee: $200 monthly
- HOA name: Insight Mgmt
- HOA phone: 214-494-6050
Location
- Region: Frisco
Financial & listing details
- Annual tax amount: $10,950
- Date on market: 7/6/2026
- Cumulative days on market: 152 days
- Listing terms: Cash,Conventional,FHA,VA Loan
Price history
| Date | Event | Price |
|---|---|---|
| 9/15/2026 | Sold | -- |
Source: NTREIS #21322355 Report a problem | ||
| 8/28/2026 | Pending sale | $649,900$223/sqft |
Source: NTREIS #21322355 Report a problem | ||
| 8/21/2026 | Contingent | $649,900$223/sqft |
Source: NTREIS #21322355 Report a problem | ||
| 7/30/2026 | Price change | $649,900-6.5%$223/sqft |
Source: NTREIS #21322355 Report a problem | ||
| 7/23/2026 | Price change | $694,900-0.7%$239/sqft |
Source: NTREIS #21322355 Report a problem | ||
| 6/18/2026 | Price change | $699,900-1.4%$240/sqft |
Source: NTREIS #21212471 Report a problem | ||
| 6/10/2026 | Price change | $710,000-6.5%$244/sqft |
Source: NTREIS #21212471 Report a problem | ||
| 4/21/2026 | Price change | $759,000-1.3%$261/sqft |
Source: NTREIS #21212471 Report a problem | ||
| 4/6/2026 | Price change | $769,000-2%$264/sqft |
Source: NTREIS #21212471 Report a problem | ||
| 3/20/2026 | Listed for sale | $785,000$269/sqft |
Source: NTREIS #21212471 Report a problem | ||
Public tax history
Tax history is unavailable.
Neighborhood: Phillips Creek Ranch
Nearby homes
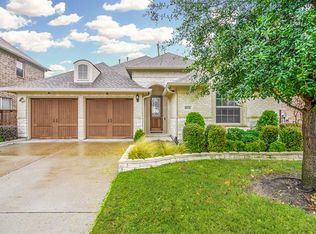
- $673,3004 bd4 ba2.9k sqft8036 Sylvan Dale Rd, Frisco, TX 75034Off Market
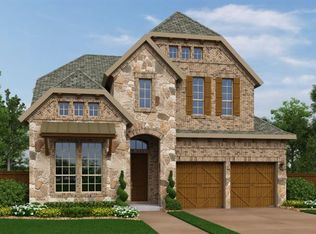
- $794,6003 bd2 ba3.4k sqft8012 Sylvan Dale Rd, Frisco, TX 75036Off Market
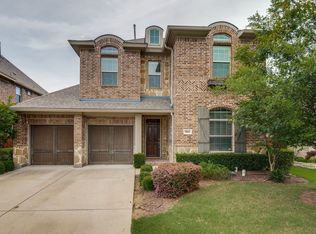
- $689,8004 bd3 ba2.9k sqft8060 Sylvan Dale Rd, Frisco, TX 75034Off Market
- $763,8005 bd4 ba3.3k sqft762 Sweet Iron Rd, Frisco, TX 75034Off Market
- $778,4004 bd5 ba3.4k sqft8084 Sylvan Dale Rd, Frisco, TX 75036Off Market
- $717,0004 bd3 ba2.9k sqft773 Bonneville Rd, Frisco, TX 75034Off Market
- $100.43 acresSylvan Dale Rd, Frisco, TX 75036Off Market
- $654,8004 bd4 ba2.9k sqft780 Sweet Iron Rd, Frisco, TX 75034Off Market
Nearby schools
GreatSchools rating
- 10/10Sparks Elementary SchoolGrades: PK-5Distance: 0.2 mi
- 10/10Pioneer Heritage Middle SchoolGrades: 6-8Distance: 0.5 mi
- 8/10Reedy High SchoolGrades: 9-12Distance: 1.6 mi
Schools provided by the listing agent
- Elementary: Sparks
- Middle: Pioneer
- High: Reedy
- District: Frisco ISD
Source: NTREIS. This data may not be complete. We recommend contacting the local school district to confirm school assignments for this home.
Get a cash offer in 3 minutes
Find out how much your home could sell for in as little as 3 minutes with a no-obligation cash offer.
Estimated market value
$635,700
Get a cash offer in 3 minutes
Find out how much your home could sell for in as little as 3 minutes with a no-obligation cash offer.
Estimated market value
$635,700
- Texas
- Denton County
- Frisco
- 75036
- Phillips Creek Ranch
- 8036 Sylvan Dale Rd
