Skip main navigation
Sold for $875,000
  • $875,000

    8036 Trevor Pl, Vienna, VA 22182

    3beds
    1,686sqft
    Townhouse
    Built in 1990
    1,716 Square Feet Lot
    $882,000 Zestimate®
    $519/sqft
    $3,495 Estimated rent

    Home value

    $882,000

    $829,000 - $935,000

    $3,495/mo

    Zestimate® history
    Loading
    Loading...

    Owner options

    List your home for rent

    $3,495/mo

    Rent Zestimate®

    Find your next renter with Zillow Rental Manager. Plus, with online applications, you can quickly screen prospective tenants – for free.

    Learn more

    $3,495/mo

    Rent Zestimate®

    Refinance and save

    $5,835/mo

    Est. payment

    Refinancing to a lower rate could help reduce your monthly payments and save thousands over the life of the loan.

    See today's rates

    $5,835/mo

    Est. payment

    Explore your selling options

    Work with a Zillow partner agent

    Leverage their expertise and Zillow's premium Showcase listings to get your home seen by more buyers.

    Get started

    List with your own agent

    Get your home in front of millions of buyers by listing it on Zillow.

    Learn how to do it

    Sell it yourself

    Take full control of how buyers see your home on Zillow by listing For Sale by Owner (FSBO).

    List your home

    What's special

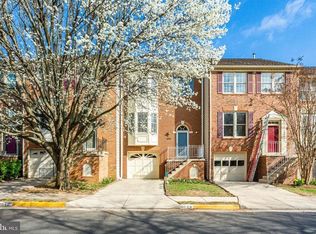
    Modern upgradesCozy wood-burning fireplaceBeautifully updated interior townhouseAttached garageBright open floor planDriveway parkingRecessed lighting
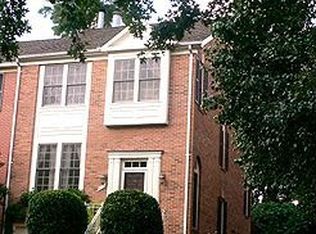
    Fresh paint and new carpet! Located in the desirable Courthouse Station community, this beautifully updated interior townhouse features modern upgrades and a bright, open floor plan. The spacious living and dining areas flow into an upgraded kitchen with granite countertops, stainless steel appliances, and ample table space. Cozy wood-burning fireplace, crown molding, and recessed lighting add warmth and charm throughout. The primary suite offers a walk-in closet, cathedral ceiling, and private bath with a soaking tub. A fully finished basement with exterior entrance provides flexible space for a rec room, office, or gym. Enjoy a large deck backing to trees, plus an attached garage and driveway parking. Low-maintenance living with common area care and snow removal. Move-in ready and ideally located! Well Maintained Neighborhood * Close to Route 7, 495, 66, Route 50, Metro, Tysons Corner & Mosaic District *** Don't Miss This Beautiful Home!!!

    Zillow last checked:

    Listing updated:

    Listed by:

    Megan Bachman 720-326-6968,

    Long & Foster Real Estate, Inc.

    Bought with:

    Lorien McGreevy, SP98372631

    Long & Foster Real Estate, Inc.

    Source: Bright MLS,MLS#: VAFX2288600MLS Logo

    Facts & features

    Interior

    Bedrooms & bathrooms
    • Bedrooms: 3
    • Bathrooms: 4
    • Full bathrooms: 2
    • 1/2 bathrooms: 2
    • Main level bathrooms: 1
    Primary bedroom
    • Features: Cathedral/Vaulted Ceiling, Flooring - Carpet
    • Level: Upper
    • Area: 234 Square Feet
    • Dimensions: 13 X 18
    Bedroom 3
    • Features: Flooring - Carpet
    • Level: Upper
    • Area: 99 Square Feet
    • Dimensions: 9 X 11
    Bathroom 2
    • Features: Flooring - Carpet
    • Level: Upper
    • Area: 100 Square Feet
    • Dimensions: 10 X 10
    Breakfast room
    • Features: Breakfast Nook, Flooring - Vinyl, Crown Molding
    • Level: Main
    • Area: 144 Square Feet
    • Dimensions: 12 X 12
    Dining room
    • Features: Flooring - Vinyl, Crown Molding
    • Level: Main
    • Area: 105 Square Feet
    • Dimensions: 7 X 15
    Family room
    • Features: Fireplace - Wood Burning, Flooring - Carpet, Basement - Finished
    • Level: Lower
    • Area: 204 Square Feet
    • Dimensions: 17 X 12
    Kitchen
    • Features: Breakfast Bar, Granite Counters, Flooring - Vinyl, Kitchen - Gas Cooking, Crown Molding
    • Level: Main
    • Area: 144 Square Feet
    • Dimensions: 12 X 12
    Living room
    • Features: Flooring - Vinyl, Crown Molding, Fireplace - Wood Burning
    • Level: Main
    • Area: 234 Square Feet
    • Dimensions: 13 X 18
    Heating
    • Forced Air, Natural Gas
    Cooling
    • Central Air, Electric
    Appliances
    • Included: Microwave, Dishwasher, Disposal, Dryer, Exhaust Fan, Ice Maker, Oven/Range - Gas, Refrigerator, Stainless Steel Appliance(s), Washer, Water Heater, Gas Water Heater
    • Laundry: Dryer In Unit, Lower Level, Washer In Unit
    Features
    • Soaking Tub, Crown Molding, Open Floorplan, Kitchen - Gourmet, Kitchen - Table Space, Primary Bath(s), Recessed Lighting, Upgraded Countertops, Walk-In Closet(s)
    • Flooring: Carpet
    • Basement: Finished,Exterior Entry,Rear Entrance,Sump Pump,Walk-Out Access,Windows
    • Number of fireplaces: 2
    • Fireplace features: Wood Burning
    Interior area
    • Total structure area: 1,686
    • Total interior livable area: 1,686 sqft
    • Finished area above ground: 1,686

    Property

    Parking
    • Total spaces: 2
    • Parking features: Garage Faces Front, Garage Door Opener, Storage, Basement, Concrete, Driveway, Attached, Off Street
    • Attached garage spaces: 1
    • Uncovered spaces: 1
    Accessibility
    • Accessibility features: None
    Features
    • Levels: Three
    • Stories: 3
    • Patio & porch: Deck
    • Pool features: None
    • Fencing: Wood
    • Has view: Yes
    • View description: Trees/Woods
    Lot
    • Size: 1,716 sqft
    • Features: Backs to Trees
    Details
    • Additional structures: Above Grade
    • Parcel number: 0392 36 0013A
    • Zoning: 212
    • Special conditions: Standard

    Construction

    Type & style
    • Home type: Townhouse
    • Architectural style: Colonial
    • Property subtype: Townhouse
    Materials
    • Brick, Vinyl Siding
    • Foundation: Slab
    Condition
    • Excellent
    • New construction: No
    • Year built: 1990
    • Major remodel year: 2019

    Utilities & green energy

    • Sewer: Public Sewer
    • Water: Public

    Community & neighborhood

    Location
    • Region: Vienna
    • Subdivision: Courthouse Station

    HOA & financial

    HOA
    • Has HOA: Yes
    • HOA fee: $475 quarterly
    • Services included: Common Area Maintenance, Management, Reserve Funds, Snow Removal, Trash

    Other

    Other facts
    • Listing agreement: Exclusive Right To Sell
    • Ownership: Fee Simple

    Price history

    DateEventPrice
    2/27/2026Sold$875,000$519/sqft
    Source: Bright MLS #VAFX2288600 Report a problem
    2/9/2026Pending sale$875,000$519/sqft
    Source: Bright MLS #VAFX2288600 Report a problem
    2/4/2026Listed for sale$875,000+20.9%$519/sqft
    Source: Bright MLS #VAFX2288600 Report a problem
    11/25/2024Listing removed$3,600$2/sqft
    Source: Bright MLS #VAFX2209194 Report a problem
    11/5/2024Listed for rent$3,600+38.5%$2/sqft
    Source: Bright MLS #VAFX2209194 Report a problem
    9/2/2020Sold$724,000-0.1%$429/sqft
    Source: Public Record Report a problem
    7/24/2020Listed for sale$724,900$430/sqft
    Source: Northern Virginia Residential Management & Sales #VAFX1143462 Report a problem
    4/8/2014Listing removed$2,600$2/sqft
    Source: RE/MAX Preferred Prop., Inc. #FX8235105 Report a problem
    12/6/2013Listed for rent$2,600+4%$2/sqft
    Source: RE/MAX Preferred Prop., Inc. #FX8235105 Report a problem
    1/4/2012Listing removed$2,500$1/sqft
    Source: RE/MAX PREFERRED PROPERTIES #FX7739076 Report a problem
    12/10/2011Listed for rent$2,500$1/sqft
    Source: RE/MAX Preferred Prop., Inc. #FX7739076 Report a problem

    Public tax history

    YearProperty taxesTax assessment
    2025$9,867 +5.1%$853,520 +5.3%
    2024$9,389 +2.7%$810,470
    2023$9,146 +6.3%$810,470 +7.7%
    2022$8,603 $752,350 +13.5%
    2021-- $663,040 +7.5%
    2020$7,301 +1.2%$616,910 +1.2%
    2019$7,215 +2%$609,670 +2%
    2018$7,076 +6.1%$597,850 +4%
    2017$6,671 +0.2%$574,620
    2016$6,657 +3.8%$574,620
    2015$6,413 +5.1%$574,620 +4.9%
    2014$6,101 $547,910 +7.3%
    2013-- $510,480 +3.7%
    2012-- $492,170 -4.6%
    2011-- $515,850 +4.8%
    2010-- $492,050
    2009-- $492,050 -5%
    2008-- $517,740 -5.5%
    2007-- $548,030 +62.8%
    2003-- $336,705 +14.4%
    2002-- $294,325

    Find assessor info on the county website

    Neighborhood: 22182

    Nearby schools

    GreatSchools rating
    Schools provided by the listing agent
    • Elementary: Freedom Hill
    • Middle: Kilmer
    • High: Marshall
    • District: Fairfax County Public Schools

    Source: Bright MLS. This data may not be complete. We recommend contacting the local school district to confirm school assignments for this home.

    Get a cash offer in 3 minutes
    Find out how much your home could sell for in as little as 3 minutes with a no-obligation cash offer.
    Estimated market value
    $882,000
    Get a cash offer in 3 minutes
    Find out how much your home could sell for in as little as 3 minutes with a no-obligation cash offer.
    Estimated market value
    $882,000