Move in ready 2/2 plus flex room perfect for extra living space. Updated with new aluminum roof over in 2020, new ac in 2015. Open and spacious floor plan with fresh carpet and wood laminate flooring. Enjoy the Florida weather in the enclosed porch or open wood deck. Extended double driveway for extra parking and a covered golf cart parking area/shed.
Located in a premier 55+ golf community where you OWN YOUR LAND!
Sold for $170,000
$170,000
8036 Western Circle Dr, Brooksville, FL 34613
2beds
1,152sqft
Manufactured Home
Built in 1983
6,098 Square Feet Lot
$163,200 Zestimate®
$148/sqft
$1,582 Estimated rent
Home value
$163,200
$144,000 - $186,000
$1,582/mo
Zestimate® history
Owner options
List your home for rent
$1,582/mo
Rent Zestimate®
Find your next renter with Zillow Rental Manager. Plus, with online applications, you can quickly screen prospective tenants – for free.
$1,582/mo
Rent Zestimate®
Refinance and save
$1,252/mo
Est. payment
Refinancing to a lower rate could help reduce your monthly payments and save thousands over the life of the loan.
$1,252/mo
Est. payment
Explore your selling options
Work with a Zillow partner agent
Leverage their expertise and Zillow's premium Showcase listings to get your home seen by more buyers.
Get startedList with your own agent
Get your home in front of millions of buyers by listing it on Zillow.
Learn how to do itSell it yourself
Take full control of how buyers see your home on Zillow by listing For Sale by Owner (FSBO).
List your homeWhat's special
Zillow last checked:
Listing updated:
Listed by:
Jason Hahn 352-263-4101,
A-1 Realty Design, Inc.
Bought with:
Helie A Taylor, SL3485410
The Atlas Group
Source: HCMLS,MLS#: 2241223
Facts & features
Interior
Bedrooms & bathrooms
- Bedrooms: 2
- Bathrooms: 2
- Full bathrooms: 2
Heating
- Central, Electric
Cooling
- Central Air, Electric
Appliances
- Included: Electric Oven, Refrigerator
Features
- Flooring: Carpet, Laminate, Wood
- Has fireplace: No
Interior area
- Total structure area: 1,152
- Total interior livable area: 1,152 sqft
Property
Parking
- Total spaces: 1
- Parking features: Attached
- Has attached garage: Yes
- Carport spaces: 1
Features
- Stories: 1
Lot
- Size: 6,098 Square Feet
- Dimensions: 60 x 100
Details
- Parcel number: R29 222 18 2510 0190 0020
- Zoning: PDP (MF)
- Zoning description: Planned Development Project-Multi Family
Construction
Type & style
- Home type: MobileManufactured
- Architectural style: Other
- Property subtype: Manufactured Home
Materials
- Vinyl Siding
Condition
- New construction: No
- Year built: 1983
Utilities & green energy
- Sewer: Public Sewer
- Water: Public
- Utilities for property: Other
Community & HOA
Community
- Senior community: Yes
- Subdivision: High Point Mh Sub Un 2
HOA
- Has HOA: Yes
- Amenities included: Pool
- HOA fee: $45 monthly
Location
- Region: Brooksville
Financial & listing details
- Price per square foot: $148/sqft
- Tax assessed value: $112,083
- Annual tax amount: $585
- Date on market: 10/15/2024
- Listing terms: Cash,Conventional,Lease Option,VA Loan
- Road surface type: Paved
- Body type: Double Wide
Price history
| Date | Event | Price |
|---|---|---|
| 3/28/2025 | Sold | $170,000+0.1%$148/sqft |
Source:  HCMLS #2241223 Report a problem HCMLS #2241223 Report a problem | ||
| 1/9/2025 | Pending sale | $169,900$147/sqft |
Source: HCMLS #2241223 Report a problem | ||
| 10/15/2024 | Listed for sale | $169,900+385.4%$147/sqft |
Source: HCMLS #2241223 Report a problem | ||
| 12/14/1999 | Sold | $35,000$30/sqft |
Source: Public Record Report a problem | ||
Public tax history
| Year | Property taxes | Tax assessment |
|---|---|---|
| 2025 | $2,060 +218.1% | $112,083 +164.4% |
| 2024 | $648 +10.7% | $42,392 +3% |
| 2023 | $585 +2.1% | $41,157 +3% |
| 2022 | $573 +1.5% | $39,958 +3% |
| 2021 | $565 +6.6% | $38,794 +1.4% |
| 2020 | $530 | $38,258 +2.3% |
| 2019 | -- | $37,398 +1.9% |
| 2018 | $180 -58.4% | $36,701 +2.1% |
| 2017 | $432 | $35,946 +2.1% |
| 2016 | $432 +5.5% | $35,207 +0.7% |
| 2015 | $410 +87.8% | $34,962 +0.8% |
| 2014 | $218 +47.6% | $34,685 +1.5% |
| 2013 | $148 -12.9% | $34,172 -5.2% |
| 2012 | $170 -11.9% | $36,065 -4.5% |
| 2011 | $193 | $37,748 +1.5% |
| 2010 | -- | $37,190 +0.8% |
| 2009 | $180 -1.6% | $36,910 +0.1% |
| 2008 | $183 +5.5% | $36,873 +5.6% |
| 2006 | $173 | $34,926 +3% |
| 2005 | -- | $33,909 +3% |
| 2004 | $149 +33.9% | $32,921 +6.8% |
| 2003 | $111 +13.8% | $30,822 +2.4% |
| 2002 | $98 +11.7% | $30,100 +1.6% |
| 2001 | $88 +21.1% | $29,626 +3% |
| 2000 | $72 | $28,763 |
Find assessor info on the county website
Neighborhood: High Point
Nearby homes
- $146,1002 bd2 ba1.7k sqft8030 Western Circle Dr, Brooksville, FL 34613Off Market

- $174,9003 bd2 ba1k sqft8044 Western Circle Dr, Brooksville, FL 34613Pending
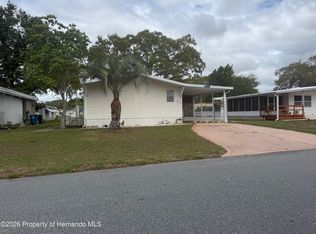
- $151,5002 bd2 ba1.2k sqft8053 First Circle Dr, Brooksville, FL 34613Off Market
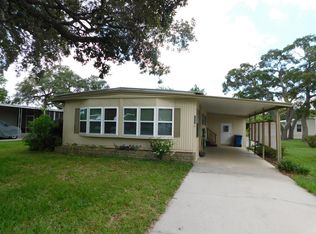
- $133,0002 bd2 ba1.3k sqft8047 First Circle Dr, Brooksville, FL 34613Off Market

- $130,0002 bd2 ba1.3k sqft8059 First Circle Dr, Brooksville, FL 34613Sold
- $101,8002 bd2 ba1.6k sqft8050 Western Circle Dr, Brooksville, FL 34613Off Market
- $121,1002 bd2 ba1.1k sqft8039 Western Circle Dr, Brooksville, FL 34613Off Market
- $108,9002 bd2 ba1.7k sqft8065 First Circle Dr, Brooksville, FL 34613Off Market
Nearby schools
GreatSchools rating
- 6/10Pine Grove Elementary SchoolGrades: PK-5Distance: 3.2 mi
- 6/10West Hernando Middle SchoolGrades: 6-8Distance: 2.9 mi
- 3/10Central High SchoolGrades: 9-12Distance: 2.6 mi
Schools provided by the listing agent
- Elementary: Pine Grove
- Middle: West Hernando
- High: Central
Source: HCMLS. This data may not be complete. We recommend contacting the local school district to confirm school assignments for this home.
Get a cash offer in 3 minutes
Find out how much your home could sell for in as little as 3 minutes with a no-obligation cash offer.
Estimated market value
$163,200
Get a cash offer in 3 minutes
Find out how much your home could sell for in as little as 3 minutes with a no-obligation cash offer.
Estimated market value
$163,200
- Florida
- Hernando County
- Brooksville
- 34613
- High Point
- 8036 Western Circle Dr
Nearby cities
Nearby neighborhoods
Nearby zip codes
Other Brooksville Topics
