Skip main navigation
Closed
  • $340,000

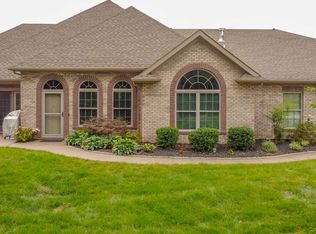
    8036 Wolf Creek Ct, Evansville, IN 47712

    3beds
    1,985sqft
    Condominium
    Built in 2015
    -- sqft lot
    $348,700 Zestimate®
    $--/sqft
    $1,999 Estimated rent

    Home value

    $348,700

    $314,000 - $391,000

    $1,999/mo

    Zestimate® history
    Loading
    Loading...

    Owner options

    List your home for rent

    $1,999/mo

    Rent Zestimate®

    Find your next renter with Zillow Rental Manager. Plus, with online applications, you can quickly screen prospective tenants – for free.

    Learn more

    $1,999/mo

    Rent Zestimate®

    Refinance and save

    $2,433/mo

    Est. payment

    Refinancing to a lower rate could help reduce your monthly payments and save thousands over the life of the loan.

    See today's rates

    $2,433/mo

    Est. payment

    Explore your selling options

    Work with a Zillow partner agent

    Leverage their expertise and Zillow's premium Showcase listings to get your home seen by more buyers.

    Get started

    List with your own agent

    Get your home in front of millions of buyers by listing it on Zillow.

    Learn how to do it

    Sell it yourself

    Take full control of how buyers see your home on Zillow by listing For Sale by Owner (FSBO).

    List your home

    What's special

    Separate sunroomCustom built gas-log fireplacePrivate office areaHigh ceilingsCustom crown moldingsBuilt-in desk areaSpacious kitchen
    RARE FIND...VERY DESIRABLE WESTSIDE CONDO...Nearly 2000 Sq Ft, 3-Bedroom & 2-Bath Ranch Style Condo...Huge Great Room With Custom Built Gas-Log Fireplace + Separate Sunroom Leads to Large Fenced Patio...High Ceilings Throughout...Lots of Solid Surface Flooring and Custom Crown Moldings...Popular Split Bedroom Design...Spacious Kitchen With Island Bar with Solid Surface Counters...Private Office Area with Built-in Desk Area...Large Heated & Insulated Garage with Attic Storage Above...All Kitchen & Laundry Appliances are Included...Close to Westside Shopping and USI Campus...2-10 Supreme Warranty in Place...Don't Miss Seeing this One!!

    Zillow last checked:

    Listing updated:

    Listed by:

    Mike Enlow Cell:812-453-5852,

    F.C. TUCKER EMGE,

    Ann Enlow,

    F.C. TUCKER EMGE

    Bought with:

    Carson Lowry, RB14042643

    RE/MAX REVOLUTION

    Source: IRMLS,MLS#: 202518907MLS Logo

    Facts & features

    Interior

    Bedrooms & bathrooms
    • Bedrooms: 3
    • Bathrooms: 2
    • Full bathrooms: 2
    • Main level bedrooms: 3
    Bedroom 1
    • Level: Main
    Bedroom 2
    • Level: Main
    Dining room
    • Level: Main
    • Area: 156
    • Dimensions: 13 x 12
    Kitchen
    • Level: Main
    • Area: 208
    • Dimensions: 16 x 13
    Living room
    • Level: Main
    • Area: 340
    • Dimensions: 20 x 17
    Heating
    • Natural Gas, Forced Air
    Cooling
    • Central Air, Ceiling Fan(s)
    Appliances
    • Included: Disposal, Dishwasher, Microwave, Refrigerator, Washer, Exhaust Fan, Oven-Built-In, Electric Range, Gas Water Heater
    • Laundry: Sink, Main Level
    Features
    • Breakfast Bar, Built-in Desk, Cathedral Ceiling(s), Ceiling Fan(s), Vaulted Ceiling(s), Walk-In Closet(s), Countertops-Solid Surf, Kitchen Island, Split Br Floor Plan, Stand Up Shower, Main Level Bedroom Suite, Great Room, Custom Cabinetry
    • Flooring: Hardwood, Carpet, Tile
    • Windows: Double Pane Windows, Window Treatments
    • Has basement: No
    • Number of fireplaces: 1
    • Fireplace features: Living Room, Gas Log
    Interior area
    • Total structure area: 1,985
    • Total interior livable area: 1,985 sqft
    • Finished area above ground: 1,985
    • Finished area below ground: 0

    Property

    Parking
    • Total spaces: 2.5
    • Parking features: Attached, Garage Door Opener, Garage Utilities, Concrete
    • Attached garage spaces: 2.5
    • Has uncovered spaces: Yes
    Features
    • Levels: One
    • Stories: 1
    • Patio & porch: Patio
    • Fencing: Vinyl
    Lot
    • Features: Level, Planned Unit Development, City/Town/Suburb, Near College Campus, Landscaped
    Details
    • Parcel number: 820529007511.048024

    Construction

    Type & style
    • Home type: Condo
    • Architectural style: Ranch
    • Property subtype: Condominium
    Materials
    • Brick
    • Foundation: Slab
    • Roof: Composition
    Condition
    • New construction: No
    • Year built: 2015
    Details
    • Warranty included: Yes

    Utilities & green energy

    • Gas: CenterPoint Energy
    • Sewer: Public Sewer
    • Water: Public
    • Utilities for property: Cable Connected

    Community & HOA

    Community
    • Security: Smoke Detector(s)
    • Subdivision: Wolf Creek Village Condos
    HOA
    • Has HOA: Yes
    • HOA fee: $360 monthly
    Location
    • Region: Evansville

    Financial & listing details

    • Tax assessed value: $349,600
    • Annual tax amount: $3,747
    • Date on market: 5/21/2025
    • Listing terms: Cash,FHA,VA Loan

    Price history

    DateEventPrice
    9/11/2025Sold$340,000-5.5%
    Source: IRMLS #202518907 Report a problem
    8/17/2025Pending sale$359,900
    Source: IRMLS #202518907 Report a problem
    5/21/2025Listed for sale$359,900
    Source: IRMLS #202518907 Report a problem

    Public tax history

    YearProperty taxesTax assessment
    2025$3,747 -3.7%$349,600 +0.8%
    2024$3,891 +4.1%$346,700 -5.5%
    2023$3,738 +6.4%$366,700 +8.3%
    2022$3,514 +1.6%$338,700 +8.3%
    2021$3,459 +5%$312,700 -1%
    2020$3,294 +1%$315,700 +4.3%
    2019$3,261 -68.4%$302,700 +1.4%
    2018$10,328 $298,500 +0.2%
    2017-- $297,800
    Find assessor info on the county website

    Neighborhood: 47712

    Nearby schools

    GreatSchools rating
    Schools provided by the listing agent
    • Elementary: West Terrace
    • Middle: Perry Heights
    • High: Francis Joseph Reitz
    • District: Evansville-Vanderburgh School Corp.

    Source: IRMLS. This data may not be complete. We recommend contacting the local school district to confirm school assignments for this home.

    Get pre-qualified for a loan
    At Zillow Home Loans, we can pre-qualify you in as little as 5 minutes with no impact to your credit score.

    An equal housing lender. NMLS #10287.

    Sell for more on Zillow
    Get a Zillow Showcase℠ listing at no additional cost and you could sell for .
    $348,700
    2% more
    +$6,974
    With Zillow Showcase(estimated)
    $355,674