Skip main navigation
Sold for $142,000
  • $142,000

    8037 Maple Ave, Clarksburg, WV 26301

    2beds
    1,045sqft
    Single Family Residence
    Built in 1930
    0.36 Acres Lot
    $143,400 Zestimate®
    $136/sqft
    $1,124 Estimated rent

    Home value

    $143,400

    Estimated sales range

    Not available

    $1,124/mo

    Zestimate® history
    Loading
    Loading...

    Owner options

    List your home for rent

    $1,124/mo

    Rent Zestimate®

    Find your next renter with Zillow Rental Manager. Plus, with online applications, you can quickly screen prospective tenants – for free.

    Learn more

    $1,124/mo

    Rent Zestimate®

    Refinance and save

    $907/mo

    Est. payment

    Refinancing to a lower rate could help reduce your monthly payments and save thousands over the life of the loan.

    See today's rates

    $907/mo

    Est. payment

    Explore your selling options

    Work with a Zillow partner agent

    Leverage their expertise and Zillow's premium Showcase listings to get your home seen by more buyers.

    Get started

    List with your own agent

    Get your home in front of millions of buyers by listing it on Zillow.

    Learn how to do it

    Sell it yourself

    Take full control of how buyers see your home on Zillow by listing For Sale by Owner (FSBO).

    List your home

    What's special

    Two bedrooms downstairsBonus room upstairs
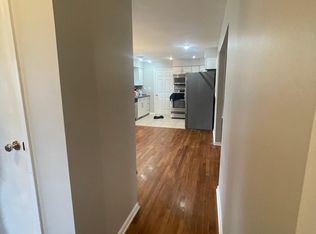
    Check out this one level living! Enjoy your evenings in your private, fenced in back yard or entertain in the larger area of the flat back yard. There are two bedrooms downstairs and a bonus room upstairs that can be a secluded office or a rowdy playroom. Location is key with a 2-3 minute drive to I-79. Close to WVU Hospital and FBI. Move in ready, a cozy must-see! See agent remarks.

    Zillow last checked:

    Listing updated:

    Listed by:

    CATHY STRAIGHT 304-502-3005,

    SPRINGSTON REAL ESTATE

    Bought with:

    LINDA SYSLO, WV0025135

    EXP REALTY, LLC

    Source: NCWV REIN,MLS#: 10161965MLS Logo

    Facts & features

    Interior

    Bedrooms & bathrooms
    • Bedrooms: 2
    • Bathrooms: 1
    • Full bathrooms: 1
    Bedroom 2
    • Features: Ceiling Fan(s), Walk-In Closet(s)
    Dining room
    • Features: Fireplace, Ceiling Fan(s), Window Treatment
    Kitchen
    • Features: Ceiling Fan(s), Laminate Flooring, Solid Surface Counters
    Living room
    • Features: Ceiling Fan(s), Built-in Features
    Basement
    • Level: Basement
    Heating
    • Baseboard, Electric, Natural Gas
    Cooling
    • Window Unit(s), Ceiling Fan(s)
    Appliances
    • Included: Range, Refrigerator, Washer, Dryer
    Features
    • Flooring: Carpet, Vinyl
    • Basement: Partial,Unfinished,Walk-Out Access,Concrete,Drop Ceiling,Exterior Entry
    • Attic: None
    • Number of fireplaces: 1
    • Fireplace features: Masonry
    Interior area
    • Total structure area: 1,237
    • Total interior livable area: 1,045 sqft
    • Finished area above ground: 1,045
    • Finished area below ground: 0

    Property

    Parking
    • Total spaces: 2
    • Parking features: 2 Cars, On Street, Off Street
    Features
    • Levels: 2
    • Stories: 2
    • Patio & porch: Porch, Patio
    • Exterior features: Private Yard
    • Fencing: Wood,Partial,Privacy
    • Has view: Yes
    • View description: Neighborhood
    • Waterfront features: Stream/Creek
    Lot
    • Size: 0.36 Acres
    • Features: Level, Landscaped
    Details
    • Additional structures: Storage Shed/Outbuilding
    • Parcel number: 1702020502030000

    Construction

    Type & style
    • Home type: SingleFamily
    • Architectural style: Traditional
    • Property subtype: Single Family Residence
    Materials
    • Frame, Wood, Brick, Vinyl Siding
    • Foundation: Slab, Concrete Perimeter, Block
    • Roof: Shingle
    Condition
    • Year built: 1930

    Utilities & green energy

    • Electric: 100 Amp Service
    • Sewer: Public Sewer
    • Water: Public
    • Utilities for property: Cable Available

    Community & neighborhood

    Security
    • Security features: Smoke Detector(s)
    Community
    • Community features: Park, Playground, Pool, Golf, Shopping/Mall, Health Club, Library, Medical Facility, Public Transportation
    Location
    • Region: Clarksburg

    Price history

    DateEventPrice
    4/24/2026Sold$142,000-5.3%$136/sqft
    Source: NCWV REIN #10161965 Report a problem
    2/15/2026Contingent$149,900$143/sqft
    Source: NCWV REIN #10161965 Report a problem
    1/22/2026Listed for sale$149,900$143/sqft
    Source: NCWV REIN #10161965 Report a problem
    1/17/2026Contingent$149,900$143/sqft
    Source: NCWV REIN #10161965 Report a problem
    11/29/2025Listed for sale$149,900$143/sqft
    Source: NCWV REIN #10161965 Report a problem
    11/10/2025Contingent$149,900$143/sqft
    Source: NCWV REIN #10161965 Report a problem
    10/13/2025Listed for sale$149,900$143/sqft
    Source: NCWV REIN #10161965 Report a problem

    Public tax history

    Tax history is unavailable.

    Neighborhood: 26301

    Nearby schools

    GreatSchools rating
    Schools provided by the listing agent
    • Elementary: Nutter Fort Elementary
    • Middle: Liberty Middle
    • High: Robert C. Byrd High
    • District: Harrison

    Source: NCWV REIN. This data may not be complete. We recommend contacting the local school district to confirm school assignments for this home.

    Get pre-qualified for a loan
    At Zillow Home Loans, we can pre-qualify you in as little as 5 minutes with no impact to your credit score.

    An equal housing lender. NMLS #10287.

    Sell for more on Zillow
    Get a Zillow Showcase℠ listing at no additional cost and you could sell for .
    $143,400
    2% more
    +$2,868
    With Zillow Showcase(estimated)
    $146,268