Skip main navigation
Sold for $490,000
  • $490,000

    8037 Shaddock Pl, Land O Lakes, FL 34637

    3beds
    2,050sqft
    Single Family Residence
    Built in 2002
    0.33 Acres Lot
    $486,900 Zestimate®
    $239/sqft
    $2,960 Estimated rent

    Home value

    $486,900

    $443,000 - $536,000

    $2,960/mo

    Zestimate® history
    Loading
    Loading...

    Owner options

    List your home for rent

    $2,960/mo

    Rent Zestimate®

    Find your next renter with Zillow Rental Manager. Plus, with online applications, you can quickly screen prospective tenants – for free.

    Learn more

    $2,960/mo

    Rent Zestimate®

    Refinance and save

    $3,594/mo

    Est. payment

    Refinancing to a lower rate could help reduce your monthly payments and save thousands over the life of the loan.

    See today's rates

    $3,594/mo

    Est. payment

    Explore your selling options

    Work with a Zillow partner agent

    Leverage their expertise and Zillow's premium Showcase listings to get your home seen by more buyers.

    Get started

    List with your own agent

    Get your home in front of millions of buyers by listing it on Zillow.

    Learn how to do it

    Sell it yourself

    Take full control of how buyers see your home on Zillow by listing For Sale by Owner (FSBO).

    List your home

    What's special

    Screened-in lanaiSplit-bedroom layoutPrivate saltwater poolGranite countertopsHigh ceilingsQuiet cul-de-sacElegant pavers
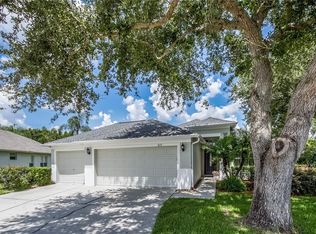
    This stunning 3 bed+ office, 2 bath PRIVATE POOL home offers an exceptional blend of style and comfort, nestled in a quiet cul-de-sac on an oversized, beautifully landscaped lot with no rear neighbors for added privacy. Active 55+ GATED GOLF community. Enjoy the Florida lifestyle to its fullest with a private saltwater pool with solar panels, and screened-in lanai, complete with elegant pavers, creating an ideal setting for outdoor relaxation and entertaining. Inside, the spacious Master bedroom features an en-suite bathroom including dual sink, walk in shower, garden tub and a fantastic "California style" organized walk in closet ,and is conveniently located next to the office/den — perfect for those who work from home. The open-concept living and dining area flows seamlessly to the outdoor oasis through sliding glass doors, while the kitchen is a chef’s dream, boasting granite countertops, plenty of kitchen cabinets, and a center island for ample workspace. Designed with privacy in mind, the split-bedroom layout places the two guest bedrooms and guest bath at the front of the home, making it perfect for hosting family or friends. This elegant home also feature plantation shutters and high ceilings. The 2-car garage provides plenty of storage, and the home is situated in a desirable 55+ community offering an array of world-class amenities: an 18-hole golf course, driving range, tennis, pickleball, shuffleboard, bocce, and more! Stay active with the clubhouse, pool and spa, fitness center, dog park, and even a restaurant and library for social gatherings and relaxation. ROOF replaced 2019, A/C 2021, HOT WATER HEATER 2022 Quarterly HOA fees cover essential services like lawn mowing, roof replacement, exterior painting, basic cable TV, and internet, adding convenience and value. Plus, enjoy being close to shopping, restaurants, and major roads for all your everyday needs. This is more than just a home; it's a lifestyle. Don’t miss your chance to live in this vibrant community — schedule your tour today!

    Zillow last checked:

    Listing updated:

    Listing Provided by:

    Anneli Andersson Metrosky 813-449-0282,

    KELLER WILLIAMS TAMPA PROP. 813-264-7754

    Bought with:

    Anneli Andersson Metrosky, 3239064

    KELLER WILLIAMS TAMPA PROP.

    Source: Stellar MLS,MLS#: TB8334708MLS LogoOriginating MLS: Suncoast Tampa

    Facts & features

    Interior

    Bedrooms & bathrooms
    • Bedrooms: 3
    • Bathrooms: 2
    • Full bathrooms: 2
    Primary bedroom
    • Features: En Suite Bathroom, Walk-In Closet(s)
    • Level: First
    • Area: 216 Square Feet
    • Dimensions: 18x12
    Bedroom 2
    • Features: Built-in Closet
    • Level: First
    • Area: 110 Square Feet
    • Dimensions: 11x10
    Bedroom 3
    • Features: Built-in Closet
    • Level: First
    • Area: 132 Square Feet
    • Dimensions: 12x11
    Dining room
    • Level: First
    • Area: 170 Square Feet
    • Dimensions: 17x10
    Kitchen
    • Level: First
    • Area: 168 Square Feet
    • Dimensions: 14x12
    Living room
    • Level: First
    • Area: 255 Square Feet
    • Dimensions: 17x15
    Office
    • Level: First
    • Area: 216 Square Feet
    • Dimensions: 18x12
    Heating
    • Central, Electric
    Cooling
    • Central Air
    Appliances
    • Included: Disposal, Kitchen Reverse Osmosis System, Microwave, Range, Refrigerator
    • Laundry: Inside
    Features
    • Ceiling Fan(s), Crown Molding, Eating Space In Kitchen, High Ceilings, Living Room/Dining Room Combo, Open Floorplan, Primary Bedroom Main Floor, Split Bedroom, Stone Counters, Vaulted Ceiling(s), Walk-In Closet(s)
    • Flooring: Carpet, Ceramic Tile, Laminate
    • Doors: Sliding Doors
    • Windows: Window Treatments
    • Has fireplace: No
    Interior area
    • Total structure area: 2,625
    • Total interior livable area: 2,050 sqft

    Property

    Parking
    • Total spaces: 2
    • Parking features: Garage - Attached
    • Attached garage spaces: 2
    Features
    • Levels: One
    • Stories: 1
    • Patio & porch: Patio, Screened
    • Exterior features: Irrigation System, Lighting, Private Mailbox, Rain Gutters, Sidewalk, Sprinkler Metered
    • Has private pool: Yes
    • Pool features: In Ground, Salt Water, Screen Enclosure, Solar Heat
    • Has view: Yes
    • View description: Trees/Woods
    Lot
    • Size: 0.33 Acres
    • Features: Conservation Area, Cul-De-Sac, In County, Landscaped, Level, Near Golf Course, Oversized Lot, Sidewalk, Street Dead-End
    • Residential vegetation: Trees/Landscaped
    Details
    • Parcel number: 182526002.000V.00044.0
    • Zoning: MPUD
    • Special conditions: None

    Construction

    Type & style
    • Home type: SingleFamily
    • Architectural style: Contemporary
    • Property subtype: Single Family Residence
    Materials
    • Block, Stucco
    • Foundation: Slab
    • Roof: Shingle
    Condition
    • New construction: No
    • Year built: 2002

    Utilities & green energy

    • Sewer: Public Sewer
    • Water: Public
    • Utilities for property: Cable Connected, Electricity Connected, Fire Hydrant, Phone Available, Public, Sewer Connected, Sprinkler Meter, Street Lights, Underground Utilities, Water Connected

    Community & neighborhood

    Security
    • Security features: Gated Community, Security Gate, Smoke Detector(s)
    Community
    • Community features: Association Recreation - Owned, Clubhouse, Deed Restrictions, Dog Park, Fitness Center, Gated Community - Guard, Gated Community - No Guard, Golf Carts OK, Golf, Park, Pool, Restaurant, Sidewalks, Special Community Restrictions, Tennis Court(s)
    Senior living
    • Senior community: Yes
    Location
    • Region: Land O Lakes
    • Subdivision: GROVES PH 01A

    HOA & financial

    HOA
    • Has HOA: Yes
    • HOA fee: $279 monthly
    • Amenities included: Clubhouse, Fence Restrictions, Fitness Center, Gated, Golf Course, Park, Pickleball Court(s), Pool, Recreation Facilities, Shuffleboard Court, Spa/Hot Tub, Storage, Tennis Court(s)
    • Services included: 24-Hour Guard, Cable TV, Community Pool, Reserve Fund, Internet, Maintenance Grounds, Manager, Recreational Facilities
    • Association name: Greenacre Properties, Tom Sholl
    • Association phone: 813-995-2832
    Other fees
    • Pet fee: $0 monthly
    Other financial information
    • Total actual rent: 0

    Other

    Other facts
    • Listing terms: Cash,Conventional,VA Loan
    • Ownership: Fee Simple
    • Road surface type: Paved

    Price history

    DateEventPrice
    2/27/2026Sold$490,000+5.4%$239/sqft
    Source: Public Record Report a problem
    3/12/2025Sold$465,000-3.1%$227/sqft
    Source: Stellar MLS #TB8334708 Report a problem
    2/15/2025Pending sale$480,000$234/sqft
    Source: Stellar MLS #TB8334708 Report a problem
    2/13/2025Price change$480,000-3%$234/sqft
    Source: Stellar MLS #TB8334708 Report a problem
    1/5/2025Listed for sale$495,000+130.2%$241/sqft
    Source: Stellar MLS #TB8334708 Report a problem
    9/28/2011Sold$215,000-0.1%$105/sqft
    Source: Public Record Report a problem
    8/20/2011Listed for sale$215,250-20%$105/sqft
    Source: GN Enterprises, LLC #T2483912 Report a problem
    6/23/2005Sold$269,000$131/sqft
    Source: Public Record Report a problem

    Public tax history

    YearProperty taxesTax assessment
    2024$5,945 +8.1%$226,870
    2023$5,499 +9.1%$226,870 +3%
    2022$5,039 +2.8%$220,270 +6.1%
    2021$4,901 +3.1%$207,640 +1.4%
    2020$4,753 +1.2%$204,780 +2.3%
    2019$4,697 $200,180 +1.9%
    2018$4,697 +1.2%$196,454
    2017$4,643 +0.3%$196,454 +4.2%
    2016$4,630 +1.8%$188,455 +0.7%
    2015$4,547 +1.6%$187,145 -6.9%
    2014$4,473 $201,066 +9.9%
    2013-- $182,916 +0.2%
    2012-- $182,579 -3.9%
    2011-- $189,899 -1.5%
    2010-- $192,731 -12.4%
    2009-- $220,062 -15%
    2008-- $258,994 -3.6%
    2007-- $268,678 -3.3%
    2006-- $277,962 +39.2%
    2005-- $199,711 +22.4%
    2004-- $163,179 +14.3%
    2003-- $142,753 +221.6%
    2002-- $44,387

    Find assessor info on the county website

    Neighborhood: The Groves

    Nearby schools

    GreatSchools rating
    Get a cash offer in 3 minutes
    Find out how much your home could sell for in as little as 3 minutes with a no-obligation cash offer.
    Estimated market value
    $486,900
    Get a cash offer in 3 minutes
    Find out how much your home could sell for in as little as 3 minutes with a no-obligation cash offer.
    Estimated market value
    $486,900