Live just minutes from downtown Leland, with easy access to Wilmington and nearby beaches, while enjoying a relaxed, low-maintenance lifestyle at East Lake--where lawn care is included so you can spend more time doing what you love.
The Dominica Spring floorplan fits perfectly into this lifestyle, offering convenient first-floor living with an open, airy design that makes both relaxing and entertaining effortless. From the moment you enter through the welcoming foyer or 2-car garage, you're greeted by a bright great room that flows seamlessly into the gourmet kitchen with a large island and cozy dining area--ideal for gathering with friends or enjoying quiet mornings at home. Two additional bedrooms and a full bath provide comfortable space for guests, hobbies, or a home office, while the private owner's suite features a spacious walk-in closet and double vanity bath for a touch of everyday luxury.
New construction
$331,990
8038 Alexis Avenue, Leland, NC 28451
4beds
1,694sqft
:
Get pre-qualified$2,049/mo
Single Family Residence
Built in 2026
6,534 Square Feet Lot
$-- Zestimate®
$196/sqft
$140/mo HOA
What's special
Convenient first-floor livingLarge islandTouch of everyday luxuryWelcoming foyerSpacious walk-in closetDouble vanity bathBright great room
- 2 days |
- 2 |
- 0 |
Zillow last checked:
Listing updated:
Listed by:
Harold Chappell 910-512-1948,
NextHome Cape Fear
Source: Hive MLS,MLS#: 100595782 Originating MLS: Cape Fear Realtors MLS, Inc.
Originating MLS: Cape Fear Realtors MLS, Inc.Facts & features
Interior
Bedrooms & bathrooms
- Bedrooms: 4
- Bathrooms: 2
- Full bathrooms: 2
Rooms
- Room types: Great Room, Dining Room, Master Bedroom, Bedroom 2, Bedroom 3, Office
Primary bedroom
- Level: Main
- Dimensions: 15 x 12.08
Bedroom 2
- Level: Main
- Dimensions: 12.33 x 11.5
Bedroom 3
- Level: Main
- Dimensions: 11 x 10.75
Dining room
- Level: Main
- Dimensions: 10 x 11.25
Great room
- Level: Main
- Dimensions: 13.9 x 18
Kitchen
- Level: Main
- Dimensions: 10 x 12.25
Office
- Level: Main
- Dimensions: 13.33 x 10
Heating
- Forced Air, Natural Gas, Zoned
Cooling
- Central Air, Zoned
Appliances
- Included: Vented Exhaust Fan, Gas Oven, Built-In Microwave, Freezer, Refrigerator, Ice Maker, Disposal, Dishwasher, Gas Range
- Laundry: Dryer Hookup, Washer Hookup, Laundry Room
Features
- Walk-in Closet(s), Entrance Foyer, Kitchen Island, Pantry, Walk-in Shower, Eat-in Kitchen, Smart Thermostat, Walk-In Closet(s)
- Flooring: LVT/LVP, Carpet, Ceramic Tile
- Basement: None
- Attic: Access Only
Interior area
- Total structure area: 1,694
- Total interior livable area: 1,694 sqft
Property
Parking
- Total spaces: 2
- Parking features: Garage Faces Front, Attached, Concrete, Garage Door Opener, Paved
- Attached garage spaces: 2
Accessibility
- Accessibility features: None
Features
- Levels: One
- Patio & porch: None
- Exterior features: Cluster Mailboxes
- Pool features: None
- Fencing: None
- Has view: Yes
- View description: None
- Waterfront features: None
- Frontage type: See Remarks
Lot
- Size: 6,534 Square Feet
- Features: Interior Lot, Landscaped
Details
- Parcel number: 027kc009
- Zoning: R-6
- Special conditions: Standard
Construction
Type & style
- Home type: SingleFamily
- Property subtype: Single Family Residence
Materials
- Vinyl Siding, Wood Frame
- Foundation: Slab
- Roof: Architectural Shingle
Condition
- To Be Built
- New construction: Yes
- Year built: 2026
Utilities & green energy
- Sewer: Public Sewer
- Water: Public
- Utilities for property: Natural Gas Available, Natural Gas Connected, Sewer Available, Sewer Connected, Water Available, Water Connected
Green energy
- Green verification: HERS Index Score
- Energy efficient items: Lighting, Thermostat
Community & HOA
Community
- Security: Smoke Detector(s)
- Subdivision: East Lake
HOA
- Has HOA: Yes
- Amenities included: Cabana, Pool, Dog Park, Exercise Course, Maintenance Common Areas, Maintenance Grounds, Maintenance Roads, Pickleball, Picnic Area, Playground, Sidewalks, Street Lights, Trash
- HOA fee: $1,680 annually
- HOA name: East Lake HOA
- HOA phone: 910-679-3102
Location
- Region: Leland
Financial & listing details
- Price per square foot: $196/sqft
- Date on market: 8/12/2026
- Cumulative days on market: 2 days
- Listing agreement: Blanket Listing Agreement
- Listing terms: Cash,Conventional,FHA,USDA Loan,VA Loan
- Road surface type: Paved
Estimated market value
Not available
Estimated sales range
Not available
Not available
Price history
| Date | Event | Price |
|---|---|---|
| 8/12/2026 | Listed for sale | $331,990$196/sqft |
Source:  Hive MLS #100595782 Report a problem Hive MLS #100595782 Report a problem | ||
Public tax history
Tax history is unavailable.
Monthly payment
Est. payment
Payment breakdown
Explore the cost of this home by adjusting the details. Changes won't be saved.Climate risks
Neighborhood: 28451
Nearby schools
GreatSchools rating
- 4/10Town Creek MiddleGrades: 5-8Distance: 7.6 mi
- 4/10North Brunswick HighGrades: 9-12Distance: 5.2 mi
- 8/10Town Creek ElementaryGrades: K-4Distance: 7.6 mi
Schools provided by the listing agent
- Elementary: Town Creek
- Middle: Leland
- High: North Brunswick
Source: Hive MLS. This data may not be complete. We recommend contacting the local school district to confirm school assignments for this home.
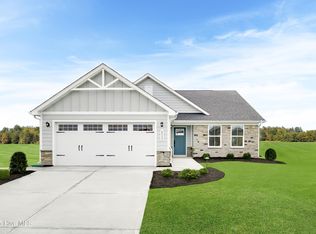
- $316,9903 bd2 ba1.5k sqft8030 Alexis Ave, Leland, NC 28451New Construction
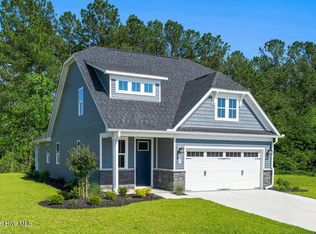
- $359,9903 bd3 ba2.1k sqft7100 McFarland Dr NE, Leland, NC 28451New Construction
- $304,9903 bd2 ba1.3k sqft8034 Alexis Ave, Leland, NC 28451New Construction

- $379,9905 bd3 ba2.5k sqft7092 McFarland Dr NE, Leland, NC 28451New Construction

- $359,9904 bd3 ba2.1k sqft7104 McFarland Dr, Leland, NC 28451New Construction
- $484,0504 bd3 ba2.5k sqft1116 Osprey Reserve #30, Leland, NC 28451Sold
- $364,9903 bd4 ba2.5k sqft1106 Hanson Dr, Leland, NC 28451Sold
- $360,0003 bd3 ba2.6k sqft1091 Hanson Dr, Leland, NC 28451Sold
A local agent can set up tours, give advice and negotiate with sellers.
A local lender can help you make sure your offer is ready when you are.
Similar homes
- $316,9903 bd2 ba1.5k sqft8030 Alexis Avenue, Leland, NC 28451New Construction
 MLS ID #100595776, Harold Chappell, NextHome Cape Fear. Hive MLS
 - from $339,9904 bd3 ba1.8k sqftBarron Plan, East Lake, Leland, NC 28451New Construction
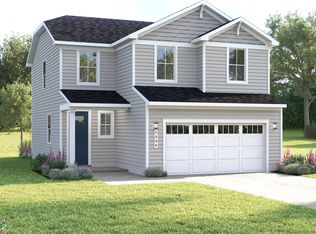 Ryan Homes
 - $304,9903 bd2 ba1.3k sqft8034 Alexis Avenue, Leland, NC 28451New ConstructionMLS ID #100595779, Harold Chappell, NextHome Cape Fear. Hive MLS
- from $333,9903 bd2 ba1.6k sqftEden Cay Plan, East Lake, Leland, NC 28451New Construction
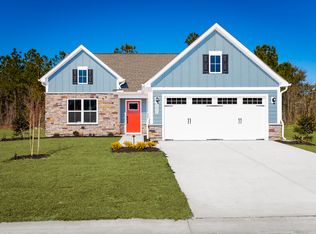 Ryan Homes
 - from $304,9903 bd2 ba1.3k sqftGrand Bahama Plan, East Lake, Leland, NC 28451New ConstructionRyan Homes
- $377,9104 bd3 ba2.1k sqft7063 Mcfarland Drive, Leland, NC 28451New ConstructionHive MLS
- $384,9704 bd3 ba2.1k sqft7067 Mcfarland Drive, Leland, NC 28451New ConstructionMLS ID #100595771, Harold Chappell, NextHome Cape Fear. Hive MLS
- from $386,9903 bd2 ba1.9k sqftPinehurst Plan, Terrapin, Leland, NC 28451New ConstructionMcKee Homes
- $403,9704 bd3 ba2.1k sqft7076 Mcfarland Drive, Leland, NC 28451New ConstructionMLS ID #100595774, Harold Chappell, NextHome Cape Fear. Hive MLS
- $359,9903 bd3 ba2.1k sqft7100 Mcfarland Drive NE, Leland, NC 28451New ConstructionMLS ID #100585121, Harold Chappell, NextHome Cape Fear. Hive MLS
- from $413,0004 bd2 ba1.7k sqftSkyline Plan, Osprey Reserve, Leland, NC 28451New ConstructionLogan Homes
- from $423,9904 bd3 ba2.4k sqftBiltmore Plan, Terrapin, Leland, NC 28451New ConstructionMcKee Homes
- $359,9904 bd3 ba2.1k sqft7104 Mcfarland Drive, Leland, NC 28451New ConstructionMLS ID #100585123, Harold Chappell, NextHome Cape Fear. Hive MLS
- $343,7703 bd3 ba1.8k sqft1054 Hanson Drive, Leland, NC 28451New ConstructionHive MLS
- $315,6953 bd2 ba1.3k sqft1078 Hanson Drive, Leland, NC 28451New ConstructionHive MLS
- $420,6955 bd3 ba2.5k sqft7059 Mcfarland Drive, Leland, NC 28451New ConstructionHive MLS
- from $316,9903 bd2 ba1.5k sqftGrand Cayman Plan, East Lake, Leland, NC 28451New ConstructionRyan Homes
- from $364,9904 bd3 ba2.1k sqftGeneva Plan, East Lake, Leland, NC 28451New ConstructionRyan Homes
- from $359,9904 bd3 ba2.1k sqftCharles Plan, East Lake, Leland, NC 28451New ConstructionRyan Homes
- $379,9905 bd3 ba2.5k sqft7092 Mcfarland Drive NE, Leland, NC 28451New ConstructionMLS ID #100585118, Harold Chappell, NextHome Cape Fear. Hive MLS
