Skip main navigation
Off market
  • $208,800

    8038 Bird Dog Ln, Snow Camp, NC 27349

    3beds
    1,296sqft
    Manufactured Home, Residential, Mobile Home
    Built in 2003
    1.34 Acres Lot
    $208,800 Zestimate®
    $--/sqft
    $-- Estimated rent

    Home value

    $208,800

    $180,000 - $236,000

    Not available

    Zestimate® history
    Loading
    Loading...

    Owner options

    List your home for rent

    Find your next renter with Zillow Rental Manager. Plus, with online applications, you can quickly screen prospective tenants – for free.

    Learn more
    Refinance and save

    $1,330/mo

    Est. payment

    Refinancing to a lower rate could help reduce your monthly payments and save thousands over the life of the loan.

    See today's rates

    $1,330/mo

    Est. payment

    Explore your selling options

    Work with a Zillow partner agent

    Leverage their expertise and Zillow's premium Showcase listings to get your home seen by more buyers.

    Get started

    List with your own agent

    Get your home in front of millions of buyers by listing it on Zillow.

    Learn how to do it

    Sell it yourself

    Take full control of how buyers see your home on Zillow by listing For Sale by Owner (FSBO).

    List your home

    What's special

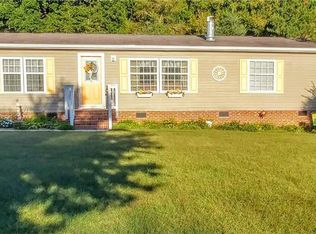
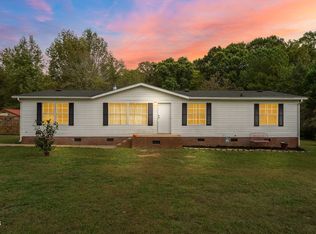
    Welcome home! Feel the comfort walking into this 3/2 on 1.34 peaceful acres! A LRG living room featuring a cozy fireplace and vaulted ceilings! Private Master BR w/on-suite bath and walk-in closet! Beautifully renovated kitchen entails dark cherry cabinets with tons of storage, a Center island, open brkfast area and stainless steel appliances! French doors off kitchen lead to a two-tiered covered porch/patio overlooking a large backyard w/2 storage buildings (1 building 60AMP wired/cooled). A must see!

    This property is off market, which means it's not currently listed for sale or rent on Zillow. This may be different from what's available on other websites or public sources.

    Zillow last checked:

    Listing updated:

    Listed by:

    Bobbie Decatur 912-220-4022,

    Berkshire Hathaway HomeServices Yost & Little Realty

    Bought with:

    NONMEMBER NONMEMBER

    nonmls

    Source: Triad MLS,MLS#: 871856MLS LogoOriginating MLS: Greensboro

    Facts & features

    Interior

    Bedrooms & bathrooms
    • Bedrooms: 3
    • Bathrooms: 2
    • Full bathrooms: 2
    • Main level bathrooms: 2
    Bedroom 2
    • Level: Main
    • Dimensions: 9 x 12.5
    Bedroom 3
    • Level: Main
    • Dimensions: 10 x 12.75
    Other
    • Level: Main
    • Dimensions: 13 x 12.75
    Dining room
    • Level: Main
    • Dimensions: 8 x 12.75
    Kitchen
    • Level: Main
    • Dimensions: 11.5 x 12.75
    Laundry
    • Level: Main
    • Dimensions: 4 x 6
    Living room
    • Level: Main
    • Dimensions: 11.5 x 12.75
    Heating
    • Fireplace(s), Forced Air, Heat Pump, Electric
    Cooling
    • Central Air
    Appliances
    • Included: Microwave, Dishwasher, Exhaust Fan, Free-Standing Range, Electric Water Heater
    • Laundry: Dryer Connection, Main Level
    Features
    • Ceiling Fan(s)
    • Flooring: Carpet, Laminate
    • Basement: Crawl Space
    • Number of fireplaces: 1
    • Fireplace features: Living Room
    Interior area
    • Total structure area: 1,296
    • Total interior livable area: 1,296 sqft
    • Finished area above ground: 1,296

    Property

    Parking
    • Parking features: Gravel
    Features
    • Levels: One
    • Stories: 1
    • Patio & porch: Porch
    • Pool features: None
    • Fencing: None
    Lot
    • Size: 1.34 Acres
    • Features: Partially Cleared, Partially Wooded
    • Residential vegetation: Partially Wooded
    Details
    • Additional structures: Storage
    • Parcel number: 103578
    • Zoning: RES
    • Special conditions: Owner Sale

    Construction

    Type & style
    • Home type: MobileManufactured
    • Property subtype: Manufactured Home, Residential, Mobile Home
    Materials
    • Vinyl Siding
    Condition
    • Year built: 2003

    Utilities & green energy

    • Sewer: Septic Tank
    • Water: Well

    Community & HOA

    Community
    • Security: Smoke Detector(s)
    • Subdivision: Quail Hunt Estates
    HOA
    • Has HOA: No
    Location
    • Region: Snow Camp

    Financial & listing details

    • Tax assessed value: $80,470
    • Annual tax amount: $543
    • Date on market: 1/24/2018
    • Cumulative days on market: 51 days
    • Listing agreement: Exclusive Right To Sell
    • Listing terms: Cash,Conventional,FHA,VA Loan

    Price history

    DateEventPrice
    6/6/2018Sold$100,000
    Source: Triad MLS #871856 Report a problem

    Public tax history

    Tax history is unavailable.

    Neighborhood: 27349

    Nearby schools

    GreatSchools rating