This is it! Unbeatable Value at the Lowest Possible Price! Centrally located with convenient access to I-36, I-25, and I-70, this 3-bedroom 3-bathroom home is priced to Sell! Lovingly maintained and filled with warmth and charm, this home offers comfort, space, and functionality throughout. As you step inside, you’ll immediately appreciate the inviting atmosphere and thoughtful layout. The spacious living room and generously sized bedrooms provide ample room to relax and entertain. Both the primary suite and second bedroom feature walk-in closets, while the private primary bathroom includes a large soaking tub, perfect for unwinding at the end of the day. The basement is open and bright providing endless possibilities to customize and finish the space to suit your vision and lifestyle. The home also features fresh interior paint throughout, adding a clean and refreshed feel.
Step outside to a serene backyard retreat featuring a charming walk around path. During the summer months, this peaceful outdoor space transforms into a picturesque oasis, perfect for relaxing, entertaining, or capturing memorable photos. This one has everything you've been searching for at such an awesome price too!
Pending
Price cut: $14K (7/4)
$455,000
8038 Clay Street, Westminster, CO 80031
3beds
2,128sqft
Single Family Residence
Built in 1994
3,731 Square Feet Lot
$-- Zestimate®
$214/sqft
$65/mo HOA
What's special
Thoughtful layoutInviting atmosphereSerene backyard retreatPeaceful outdoor spaceGenerously sized bedroomsLarge soaking tubPrivate primary bathroom
- 72 days |
- 1,645 |
- 109 |
Zillow last checked:
Listing updated:
Listed by:
Sarah Yang 303-235-0400 SARAH.YANG@CBREALTY.COM,
Coldwell Banker Realty 56
Source: REcolorado as distributed by MLS GRID,MLS#: 4761761
Facts & features
Interior
Bedrooms & bathrooms
- Bedrooms: 3
- Bathrooms: 3
- Full bathrooms: 1
- 3/4 bathrooms: 1
- 1/2 bathrooms: 1
- Main level bathrooms: 1
Bedroom
- Level: Upper
Bedroom
- Features: Primary Suite
- Level: Upper
Bedroom
- Level: Upper
Bathroom
- Level: Main
Bathroom
- Level: Upper
Bathroom
- Level: Upper
Heating
- Forced Air
Cooling
- Evaporative Cooling
Appliances
- Included: Dishwasher, Dryer, Oven, Range, Refrigerator, Washer
Features
- Radon Mitigation System, Walk-In Closet(s)
- Flooring: Carpet, Laminate, Tile
- Windows: Window Coverings
- Basement: Unfinished
Interior area
- Total structure area: 2,128
- Total interior livable area: 2,128 sqft
- Finished area above ground: 1,504
- Finished area below ground: 0
Property
Parking
- Total spaces: 2
- Parking features: Garage - Attached
- Attached garage spaces: 2
Features
- Levels: Two
- Stories: 2
- Patio & porch: Patio
- Exterior features: Private Yard
- Fencing: Full
Lot
- Size: 3,731 Square Feet
- Features: Sprinklers In Front, Sprinklers In Rear
Details
- Parcel number: R0061987
- Special conditions: Standard
Construction
Type & style
- Home type: SingleFamily
- Property subtype: Single Family Residence
Materials
- Frame
- Roof: Composition
Condition
- Year built: 1994
Utilities & green energy
- Sewer: Public Sewer
- Water: Public
- Utilities for property: Cable Available, Natural Gas Available
Community & HOA
Community
- Security: Smoke Detector(s)
- Subdivision: Shadowridge At Briar Heights
HOA
- Has HOA: Yes
- Services included: Trash
- HOA fee: $65 monthly
- HOA name: Briar Heights Homeowners
- HOA phone: 303-457-1444
Location
- Region: Westminster
Financial & listing details
- Price per square foot: $214/sqft
- Tax assessed value: $461,000
- Annual tax amount: $2,949
- Date on market: 5/10/2026
- Listing terms: 1031 Exchange,Cash,Conventional,FHA,VA Loan
- Exclusions: Seller's Personal Properties
- Ownership: Individual
- Electric utility on property: Yes
Estimated market value
Not available
Estimated sales range
Not available
Not available
Price history
| Date | Event | Price |
|---|---|---|
| 7/9/2026 | Pending sale | $455,000$214/sqft |
Source:  REcolorado as distributed by MLS GRID #4761761 Report a problem REcolorado as distributed by MLS GRID #4761761 Report a problem | ||
| 7/4/2026 | Price change | $455,000-3%$214/sqft |
Source: REcolorado as distributed by MLS GRID #4761761 Report a problem | ||
| 6/30/2026 | Price change | $469,000-1.3%$220/sqft |
Source: REcolorado as distributed by MLS GRID #4761761 Report a problem | ||
| 6/24/2026 | Price change | $475,000-2.1%$223/sqft |
Source: REcolorado as distributed by MLS GRID #4761761 Report a problem | ||
| 6/14/2026 | Price change | $485,000-2%$228/sqft |
Source: REcolorado as distributed by MLS GRID #4761761 Report a problem | ||
| 6/10/2026 | Listed for sale | $495,000$233/sqft |
Source: REcolorado as distributed by MLS GRID #4761761 Report a problem | ||
| 6/9/2026 | Pending sale | $495,000$233/sqft |
Source: REcolorado as distributed by MLS GRID #4761761 Report a problem | ||
| 6/1/2026 | Price change | $495,000-2.9%$233/sqft |
Source: REcolorado as distributed by MLS GRID #4761761 Report a problem | ||
| 5/10/2026 | Listed for sale | $510,000+54.5%$240/sqft |
Source: REcolorado as distributed by MLS GRID #4761761 Report a problem | ||
| 7/4/2018 | Sold | $330,000+67.5%$155/sqft |
Source: Agent Provided Report a problem | ||
| 7/5/2002 | Sold | $197,000+40.7%$93/sqft |
Source: Public Record Report a problem | ||
| 1/19/1999 | Sold | $140,000+29.2%$66/sqft |
Source: Public Record Report a problem | ||
| 4/26/1994 | Sold | $108,325$51/sqft |
Source: Public Record Report a problem | ||
Public tax history
| Year | Property taxes | Tax assessment |
|---|---|---|
| 2025 | $2,809 +0.8% | $28,820 -12.7% |
| 2024 | $2,786 +14.3% | $33,010 |
| 2023 | $2,436 -2.9% | $33,010 +37.5% |
| 2022 | $2,510 | $24,000 -2.8% |
| 2021 | -- | $24,690 -2.6% |
| 2020 | $2,590 | $25,360 -0.2% |
| 2019 | $2,590 +30.9% | $25,410 +32.6% |
| 2018 | $1,978 | $19,160 |
| 2017 | $1,978 | $19,160 +21.3% |
| 2016 | -- | $15,790 |
| 2015 | $1,478 | $15,790 +21.8% |
| 2014 | -- | $12,960 |
| 2013 | -- | $12,960 -4.8% |
| 2012 | -- | $13,610 |
| 2011 | -- | $13,610 -9.1% |
| 2010 | -- | $14,970 |
| 2009 | -- | $14,970 -11.5% |
| 2008 | -- | $16,910 |
| 2007 | -- | $16,910 +2.4% |
| 2006 | -- | $16,520 |
| 2005 | -- | $16,520 +1% |
| 2004 | -- | $16,350 |
| 2003 | $1,374 +23.6% | $16,350 +3.4% |
| 2002 | $1,112 +10.3% | $15,810 +21.8% |
| 2001 | $1,008 | $12,980 |
| 2000 | -- | $12,980 |
Find assessor info on the county website
Monthly payment
Est. payment
Payment breakdown
Explore the cost of this home by adjusting the details. Changes won't be saved.Climate risks
Neighborhood: 80031
Nearby schools
GreatSchools rating
- 2/10Fairview Elementary SchoolGrades: PK-8Distance: 0.3 mi
- 2/10Westminster High SchoolGrades: 9-12Distance: 1.9 mi
Schools provided by the listing agent
- Elementary: Fairview
- Middle: Shaw Heights
- High: Westminster
- District: Westminster Public Schools
Source: REcolorado as distributed by MLS GRID. This data may not be complete. We recommend contacting the local school district to confirm school assignments for this home.
- $476,2003 bd3 ba1.5k sqft8040 Clay St, Westminster, CO 80031Off Market
- $447,3003 bd2 ba1.5k sqft8034 Clay St, Westminster, CO 80031Off Market
- $447,0003 bd2 ba1.5k sqft8032 Clay St, Westminster, CO 80031Off Market
- $510,5003 bd3 ba2.7k sqft8039 Bryant St, Westminster, CO 80031Off Market

- $488,1004 bd4 ba2.1k sqft8037 Bryant St, Westminster, CO 80031Off Market
- $525,0003 bd4 ba2k sqft8035 Bryant St, Westminster, CO 80031Sold
- $480,0003 bd3 ba2.1k sqft2696 W 80th Pl, Westminster, CO 80031Sold
- $489,7004 bd2 ba1.8k sqft2676 W 80th Pl, Westminster, CO 80031Off Market
A local agent can set up tours, give advice and negotiate with sellers.
Similar homes
- $430,0003 bd2 ba1.8k sqft8457 Mariposa Street, Denver, CO 80260For Sale
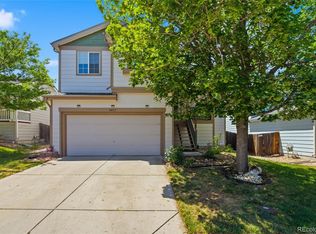
 MLS ID #8263774, Melody Brunetti, Keller Williams Realty Downtown LLC. REcolorado as distributed by MLS GRID
 - $499,9003 bd3 ba2k sqft9209 Welby Circle, Thornton, CO 80229For Sale
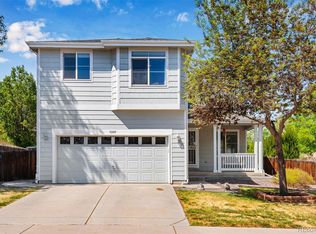 MLS ID #6672386, Robert Constable, American Heritage Realty. REcolorado as distributed by MLS GRID
 - $445,0004 bd4 ba2k sqft19542 E 19th Place, Aurora, CO 80011For Sale
 MLS ID #9533260, Loba Ergeno, The Impact Realty. REcolorado as distributed by MLS GRID
 - $475,0003 bd3 ba1.9k sqft14992 E 117th Ave, Commerce City, CO 80603For Sale
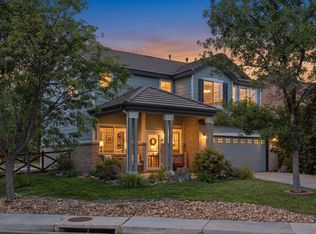
 MLS ID #1064288, Blanche Boren & Brittany Lozano, Better Homes and Gardens Real Estate - Neuhaus. IRES as distributed by MLS GRID
 - $549,0003 bd4 ba2.7k sqft2550 Winding River Dr #F1, Broomfield, CO 80023For SaleMLS ID #1064490, Jennifer Arbuckle, RE/MAX Northwest. IRES as distributed by MLS GRID
- $449,9004 bd4 ba2k sqft10742 Dayton Way, Commerce City, CO 80640For SaleMLS ID #1689957, Dirk Nygaard, Signature Real Estate Corp.. REcolorado as distributed by MLS GRID
- $420,0002 bd3 ba1.6k sqft7722 W 90th Drive, Westminster, CO 80021For SaleMLS ID #9768057, Brenda Ochoa Leyva, PAK Home Realty. REcolorado as distributed by MLS GRID
- $410,0003 bd2 ba1.4k sqft9323 Welby Road, Denver, CO 80229For SaleMLS ID #2248603, Shannon Lew, Berkshire Hathaway HomeServices Rocky Mtn Realtors. REcolorado as distributed by MLS GRID
- $554,0004 bd4 ba2.3k sqft9946 Garland Drive, Broomfield, CO 80021For SaleMLS ID #4033427, Ken Blevins, Real Broker, LLC DBA Real. REcolorado as distributed by MLS GRID
- $585,0003 bd2 ba1.8k sqft9875 Iris Street, Broomfield, CO 80021For SaleMLS ID #7488884, Ryan Litzinger, Welcome Home Real Estate LLC. REcolorado as distributed by MLS GRID
- $499,9004 bd3 ba2.1k sqft13130 Garfield Drive, Thornton, CO 80241For SaleMLS ID #5912611, Chris Grund, Thrive Real Estate Group. REcolorado as distributed by MLS GRID
- $470,0003 bd3 ba1.5k sqft14431 E 102 nd Avenue, Commerce City, CO 80022For SaleMLS ID #4212184, Melissa Breese, Keller Williams Preferred Realty. REcolorado as distributed by MLS GRID
- $454,0003 bd3 ba2.2k sqftOrchard Vista Townhomes, Denver, CO 80247For SaleMLS ID #5857584, Kerri Dowling, EXIT Realty DTC, Cherry Creek, Pikes Peak.. REcolorado as distributed by MLS GRID
- $385,0003 bd3 ba1.8k sqft1565 Roseanna Drive, Northglenn, CO 80234For SaleMLS ID #2195848, Nicole Dingle, Orchard Brokerage LLC. REcolorado as distributed by MLS GRID
- $340,0003 bd3 ba1.4k sqft4835 W 73rd Avenue, Westminster, CO 80030For SaleMLS ID #8797582, Christie Sucher, 8z Real Estate. REcolorado as distributed by MLS GRID
- $495,0004 bd3 ba2k sqft13882 E 107th Avenue, Commerce City, CO 80022For SaleMLS ID #6266677, Deanna Wolfe, Compass - Denver. REcolorado as distributed by MLS GRID
- $515,0003 bd3 ba2k sqft9940 Jasper Street, Commerce City, CO 80022For SaleMLS ID #4567665, Bayla Reigenborn, RE/MAX Momentum. REcolorado as distributed by MLS GRID
- $435,0003 bd3 ba1.8k sqft391 Upham Street, Lakewood, CO 80226For SaleMLS ID #3655234, Seth Sorensen, CO Home Base, LLC. REcolorado as distributed by MLS GRID
- $489,9005 bd4 ba2.2k sqftBuckley Ranch, Commerce City, CO 80022For SaleMLS ID #7679432, Aimee Quaratino, 8z Real Estate. REcolorado as distributed by MLS GRID
- $375,0002 bd2 ba1k sqft8112 Gray Court #394, Arvada, CO 80003For SaleMLS ID #4353760, Karla Pastore, HomeSmart Realty. REcolorado as distributed by MLS GRID
