WOW is an understatement. This brand-new, June 2025, modern masterpiece is a bold expression of luxury, innovation, and lifestyle—designed to impress at every turn. From the striking curb appeal with sleek architectural lines, lush evergreens, and putting green to the jaw-dropping interiors, this home is next-level.
Step through the private courtyard and enter a grand foyer adorned with a dramatic moss wall—your first taste of the home's sophisticated and organic elegance. The open-concept layout features a showroom-worthy ultra-modern kitchen equipped with Sub-Zero/Wolf appliances, a hidden wet bar, a ceiling-mounted faucet, built-in espresso machine, and a fully loaded secondary chef's kitchen to keep your main space flawless. The living room showcases a statement fireplace wall and massive pocket sliders that invite seamless indoor/outdoor living. The dining area is oversizedideal for lavish entertaining.
Step outside to your 6-star resort-style backyard: covered patio, heated pool with water features, sunken fire pit lounge, outdoor kitchen, and a dramatic waterfall wallpure paradise.
Movie nights reach new heights in the state-of-the-art theater with Crestron and Sonos systems. The first floor includes a full guest suite with its own bath, oversized closet, and laundry.
Head upstairs via the LED-lit staircase to find exquisite secondary bedrooms and the crown jewelan extravagant primary suite with two private balconies. The spa-inspired bathroom features dual vanities, an oversized soaking tub, multi-head walk-in shower, and a designer closet fit for a fashion icon.
All this, just steps from the best dining, shopping, and entertainment Old Town Scottsdale has to offer.
This is more than a homeit's a statement.
Sold for $2,100,000
$2,100,000
8038 E Clarendon Avenue, Scottsdale, AZ 85251
5beds
4,146sqft
Single Family Residence
Built in 2025
6,300 Square Feet Lot
$2,097,900 Zestimate®
$507/sqft
$7,750 Estimated rent
Home value
$2,097,900
$1.91M - $2.31M
$7,750/mo
Zestimate® history
Owner options
List your home for rent
$7,750/mo
Rent Zestimate®
Find your next renter with Zillow Rental Manager. Plus, with online applications, you can quickly screen prospective tenants – for free.
$7,750/mo
Rent Zestimate®
Refinance and save
$12,071/mo
Est. payment
Refinancing to a lower rate could help reduce your monthly payments and save thousands over the life of the loan.
$12,071/mo
Est. payment
Explore your selling options
Work with a Zillow partner agent
Leverage their expertise and Zillow's premium Showcase listings to get your home seen by more buyers.
Get startedList with your own agent
Get your home in front of millions of buyers by listing it on Zillow.
Learn how to do itSell it yourself
Take full control of how buyers see your home on Zillow by listing For Sale by Owner (FSBO).
List your homeWhat's special
Zillow last checked:
Listing updated:
Listed by:
Slava Kostadinova 602-388-0558,
DeLex Realty,
Wendy Herst 480-788-9404,
DeLex Realty
Bought with:
Slava Kostadinova, BR573806000
DeLex Realty
Source: ARMLS,MLS#: 6885666
Facts & features
Interior
Bedrooms & bathrooms
- Bedrooms: 5
- Bathrooms: 5
- Full bathrooms: 4
- 1/2 bathrooms: 1
Heating
- ENERGY STAR Qualified Equipment, Electric
Cooling
- Central Air, Ceiling Fan(s), ENERGY STAR Qualified Equipment, Programmable Thmstat
Appliances
- Included: Dryer, Washer, Water Softener Owned, Refrigerator, Built-in Microwave, Dishwasher, Disposal, Gas Cooktop, Electric Cooktop, Built-In Electric Oven, Water Purifier
- Laundry: Upper Level, Other
Features
- Pantry, High Speed Internet, Smart Home, Double Vanity, Eat-in Kitchen, Breakfast Bar, 9+ Flat Ceilings, Vaulted Ceiling(s), Wet Bar, Kitchen Island, 2 Master Baths, Bidet, Full Bth Master Bdrm, Separate Shwr & Tub
- Flooring: Wood
- Windows: Double Pane Windows, ENERGY STAR Qualified Windows
- Has basement: No
- Number of fireplaces: 1
- Fireplace features: Fire Pit
Interior area
- Total structure area: 4,146
- Total interior livable area: 4,146 sqft
Property
Parking
- Total spaces: 4
- Parking features: Garage, Open
- Garage spaces: 2
- Uncovered spaces: 2
Features
- Stories: 2
- Patio & porch: Covered, Patio
- Exterior features: Balcony, Misting System, Built-in Barbecue
- Has private pool: Yes
- Pool features: Heated
- Spa features: None
- Fencing: Block
Lot
- Size: 6,300 Square Feet
- Features: Sprinklers In Rear, Sprinklers In Front, Synthetic Grass Frnt, Synthetic Grass Back, Auto Timer H2O Front
Details
- Additional structures: Gazebo
- Parcel number: 13045117
- Other equipment: Intercom
Construction
Type & style
- Home type: SingleFamily
- Architectural style: Contemporary
- Property subtype: Single Family Residence
Materials
- ICAT Recessed Lighting, Spray Foam Insulation, Synthetic Stucco, Stucco, Wood Frame, Painted
- Roof: Built-Up,Shake
Condition
- Year built: 2025
Details
- Builder name: Hi Homes LLC
Utilities & green energy
- Sewer: Public Sewer
- Water: City Water
Green energy
- Water conservation: Tankless Ht Wtr Heat
Community & HOA
Community
- Subdivision: SCOTTSDALE ESTATES
HOA
- Has HOA: No
- Services included: No Fees
Location
- Region: Scottsdale
Financial & listing details
- Price per square foot: $507/sqft
- Tax assessed value: $497,300
- Annual tax amount: $1,561
- Date on market: 11/29/2025
- Cumulative days on market: 130 days
- Listing terms: Cash,Conventional,1031 Exchange,VA Loan
- Ownership: Fee Simple
Price history
| Date | Event | Price |
|---|---|---|
| 11/3/2025 | Sold | $2,100,000-8.7%$507/sqft |
Source:  ARMLS #6885666 Report a problem ARMLS #6885666 Report a problem | ||
| 8/15/2025 | Price change | $2,299,000-2.2%$555/sqft |
Source: ARMLS #6885666 Report a problem | ||
| 6/27/2025 | Listed for sale | $2,350,000+379.6%$567/sqft |
Source: ARMLS #6885666 Report a problem | ||
| 7/3/2024 | Sold | $490,000$118/sqft |
Source: Public Record Report a problem | ||
Public tax history
| Year | Property taxes | Tax assessment |
|---|---|---|
| 2025 | $1,600 +4.4% | $49,730 -11.1% |
| 2024 | $1,533 +21.4% | $55,960 +170.4% |
| 2023 | $1,263 +3.2% | $20,699 -38.2% |
| 2022 | $1,224 -7% | $33,480 +9.2% |
| 2021 | $1,316 +2.6% | $30,670 +6.1% |
| 2020 | $1,282 +2.8% | $28,910 +12.4% |
| 2019 | $1,247 | $25,730 +8.2% |
| 2018 | $1,247 +6.9% | $23,770 +10.8% |
| 2017 | $1,166 +6.2% | $21,450 +6.3% |
| 2016 | $1,098 +0.7% | $20,170 +8.3% |
| 2015 | $1,090 | $18,620 +28.6% |
| 2014 | -- | $14,480 +19.4% |
| 2013 | -- | $12,130 -7.9% |
| 2012 | -- | $13,170 -13% |
| 2011 | -- | $15,130 -12.8% |
| 2010 | -- | $17,350 -19.4% |
| 2009 | -- | $21,520 -10.7% |
| 2008 | -- | $24,100 +14.2% |
| 2007 | -- | $21,100 +66.1% |
| 2006 | -- | $12,700 |
| 2005 | -- | $12,700 +7.6% |
| 2004 | -- | $11,800 |
| 2003 | -- | $11,800 +27.6% |
| 2002 | -- | $9,250 |
Find assessor info on the county website
Neighborhood: 85251
Nearby homes
- $470,000-- bd2 ba1.5k sqft8044 E Clarendon Ave, Scottsdale, AZ 85251Sold
- $667,300-- bd2 ba2.1k sqft8032 E Clarendon Ave, Scottsdale, AZ 85251Off Market
- $650,0003 bd2 ba1.8k sqft8037 E Indianola Ave, Scottsdale, AZ 85251Sold
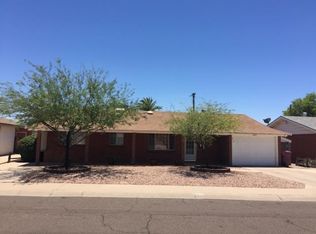
- $643,0003 bd2 ba1.5k sqft8043 E Indianola Ave, Scottsdale, AZ 85251Off Market
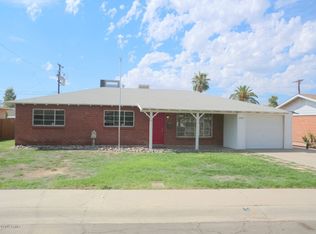
- $627,4004 bd2 ba1.6k sqft8050 E Clarendon Ave, Scottsdale, AZ 85251Off Market
- $590,500-- bd2 ba1.5k sqft8037 E Clarendon Ave, Scottsdale, AZ 85251Off Market
- $684,300-- bd2 ba2.3k sqft8031 E Indianola Ave, Scottsdale, AZ 85251Off Market
- $568,8003 bd1 ba1.4k sqft8026 E Clarendon Ave, Scottsdale, AZ 85251Off Market
Nearby schools
GreatSchools rating
- 7/10Pima Elementary SchoolGrades: PK-6Distance: 0.4 mi
- 3/10Scottsdale Online LearningGrades: K-12Distance: 1.4 mi
- 7/10Coronado High SchoolGrades: 9-12Distance: 1.4 mi
Schools provided by the listing agent
- Elementary: Pima Elementary School
- Middle: Tonalea Middle School
- High: Coronado High School
- District: Scottsdale Unified District
Source: ARMLS. This data may not be complete. We recommend contacting the local school district to confirm school assignments for this home.
Get a cash offer in 3 minutes
Find out how much your home could sell for in as little as 3 minutes with a no-obligation cash offer.
Estimated market value
$2,097,900
Get a cash offer in 3 minutes
Find out how much your home could sell for in as little as 3 minutes with a no-obligation cash offer.
Estimated market value
$2,097,900
- Arizona
- Maricopa County
- Scottsdale
- 85251
- 8038 E Clarendon Avenue
Nearby cities
Nearby neighborhoods
Nearby zip codes
Other Scottsdale Topics
