Welcome to this spacious 4-bedroom, 3-bath tri-level home offering 2,287 sq ft of versatile living space. Recently painted inside, the home features a bright, open floor plan designed for comfort and flow. Enjoy a formal entry, spacious living room and dining room with French doors to a raised backyard deckperfect for entertaining. The kitchen offers its own breakfast nook and overlooks the inviting family room, complete with a floor-to-ceiling brick fireplace and built-in bar area. Downstairs offers a bedroom and full bath and indoor laundry room with cabinets. The generous primary suite includes a walk-in closet and a relaxing bathroom with a jetted tub. All bedrooms are nicely sized, with wide hallways adding to the open feel. Enjoy wonderful curb appeal in front and a relaxing backyard featuring a koi pond, spacious deck, and plenty of room to host gatherings or unwind outdoors. Additional highlights include a 3-car garage, shed, water softener, water filtration system and abundant natural light throughout. Nestled in the desirable Dry Creek/Roseville School Districts, this home is part of an established, neighborhood close to parks, shopping, and easy freeway access. Ready for its next chapter, Enjoy the charm, space, and community this home and neighborhood offer.
Closed
Tax assessed value
$575,000
8038 Falcon View Dr, Antelope, CA 95843
4beds
2,287sqft
Single Family Residence
Built in 1990
5,998 Square Feet Lot
$573,200 Zestimate®
$251/sqft
$2,770 Estimated rent
Home value
$573,200
$522,000 - $631,000
$2,770/mo
Zestimate® history
Owner options
List your home for rent
$2,770/mo
Rent Zestimate®
Find your next renter with Zillow Rental Manager. Plus, with online applications, you can quickly screen prospective tenants – for free.
$2,770/mo
Rent Zestimate®
Refinance and save
$3,912/mo
Est. payment
Refinancing to a lower rate could help reduce your monthly payments and save thousands over the life of the loan.
$3,912/mo
Est. payment
Explore your selling options
Work with a Zillow partner agent
Leverage their expertise and Zillow's premium Showcase listings to get your home seen by more buyers.
Get startedList with your own agent
Get your home in front of millions of buyers by listing it on Zillow.
Learn how to do itSell it yourself
Take full control of how buyers see your home on Zillow by listing For Sale by Owner (FSBO).
List your homeWhat's special
Floor-to-ceiling brick fireplaceRaised backyard deckKoi pondRelaxing backyardWide hallwaysWonderful curb appealBright open floor plan
Zillow last checked:
Listing updated:
Listed by:
Cheryl Keller DRE #01290197 916-768-4408,
Brick Lane Real Estate
Bought with:
Angel Chapman Thomas, DRE #02080725
eXp Realty of California Inc
Source: MetroList Services of CA,MLS#: 225118447Originating MLS: MetroList Services, Inc.
Facts & features
Interior
Bedrooms & bathrooms
- Bedrooms: 4
- Bathrooms: 3
- Full bathrooms: 3
Primary bedroom
- Features: Walk-In Closet
Primary bathroom
- Features: Shower Stall(s), Jetted Tub, Tile
Dining room
- Features: Formal Room
Kitchen
- Features: Breakfast Area, Kitchen Island, Tile Counters
Heating
- Central, Fireplace(s)
Cooling
- Ceiling Fan(s), Central Air
Appliances
- Included: Free-Standing Gas Range, Ice Maker, Dishwasher, Disposal, Microwave, Dryer, Washer
- Laundry: Cabinets, Inside Room
Features
- Flooring: Carpet, Tile, Wood
- Number of fireplaces: 1
- Fireplace features: Living Room, Raised Hearth, Family Room, Stone
Interior area
- Total structure area: 0
- Total interior livable area: 2,287 sqft
Property
Parking
- Parking features: Attached, Garage Door Opener
- Has attached garage: Yes
Features
- Levels: Multi/Split
- Has spa: Yes
- Spa features: Bath
- Fencing: Back Yard
Lot
- Size: 5,998 Square Feet
- Features: Auto Sprinkler F&R, Landscape Back, Landscape Front
- Topography: Level,Level
Details
- Additional structures: Shed(s)
- Parcel number: 20312000850000
- Zoning: RD-5
- Special conditions: Standard
- Other equipment: Water Cond Equipment Owned, Water Filter System
Construction
Type & style
- Home type: SingleFamily
- Architectural style: Traditional
- Property subtype: Single Family Residence
Materials
- Frame, Wood
- Foundation: Raised, Slab
- Roof: Tile
Condition
- Year built: 1990
Utilities & green energy
- Electric: 220 Volts, 220 Volts in Laundry
- Sewer: Public Sewer
- Water: Public
- Utilities for property: Sewer In & Connected, Natural Gas Connected
Community & HOA
Location
- Region: Antelope
Financial & listing details
- Price per square foot: $251/sqft
- Tax assessed value: $575,000
- Price range: $575K - $575K
- Date on market: 9/20/2026
Price history
| Date | Event | Price |
|---|---|---|
| 11/5/2025 | Sold | $575,000-1.7%$251/sqft |
Source: MetroList Services of CA #225118447 Report a problem | ||
| 10/17/2025 | Pending sale | $585,000$256/sqft |
Source: MetroList Services of CA #225118447 Report a problem | ||
| 9/11/2025 | Listed for sale | $585,000+82.8%$256/sqft |
Source: MetroList Services of CA #225118447 Report a problem | ||
| 1/23/2015 | Listing removed | $320,000$140/sqft |
Source: Better Homes and Gardens Real Estate Reliance Partners #14048315 Report a problem | ||
| 12/13/2014 | Price change | $320,000-1.5%$140/sqft |
Source: Better Homes and Gardens Real Estate Reliance Partners #14048315 Report a problem | ||
| 9/18/2014 | Price change | $324,999-3%$142/sqft |
Source: Better Homes and Gardens Real Estate Reliance Partners #14048315 Report a problem | ||
| 8/27/2014 | Price change | $335,000-1.2%$146/sqft |
Source: Better Homes and Gardens Real Estate Reliance Partners #14048315 Report a problem | ||
| 8/2/2014 | Listed for sale | $339,000$148/sqft |
Source: Better Homes and Gardens Real Estate Reliance Partners #14048315 Report a problem | ||
Public tax history
| Year | Property taxes | Tax assessment |
|---|---|---|
| 2026 | -- | $575,000 +59.5% |
| 2025 | $3,905 +2.3% | $360,486 +2% |
| 2024 | $3,818 +1.1% | $353,419 +2% |
| 2023 | $3,776 -0.1% | $346,490 +2% |
| 2022 | $3,781 -0.5% | $339,697 +2% |
| 2021 | $3,800 +0.8% | $333,037 +1% |
| 2020 | $3,771 +1.4% | $329,623 +2% |
| 2019 | $3,718 +3.7% | $323,161 +2% |
| 2018 | $3,585 +1.5% | $316,825 +2% |
| 2017 | $3,534 +2.6% | $310,614 +2% |
| 2016 | $3,443 +3.5% | $304,524 +1.5% |
| 2015 | $3,327 | $299,951 +2% |
| 2014 | $3,327 | $294,077 +0.5% |
| 2013 | -- | $292,749 +10.7% |
| 2012 | -- | $264,499 -6% |
| 2011 | -- | $281,382 +0.8% |
| 2010 | -- | $279,280 +1.8% |
| 2008 | -- | $274,456 +2% |
| 2007 | -- | $269,075 +2% |
| 2006 | -- | $263,800 +2% |
| 2005 | -- | $258,629 +2% |
| 2004 | -- | $253,559 +1.9% |
| 2003 | -- | $248,913 +2% |
| 2002 | -- | $244,033 +22.1% |
| 2001 | -- | $199,875 +11.6% |
| 2000 | -- | $179,073 |
Find assessor info on the county website
Neighborhood: 95843
Nearby homes
- $511,5003 bd2 ba1.7k sqft8032 Falcon View Dr, Antelope, CA 95843Off Market
- $541,8004 bd2 ba1.9k sqft8042 Falcon View Dr, Antelope, CA 95843Off Market
- $531,4004 bd2 ba1.7k sqft8023 Eagle Peak Way, Antelope, CA 95843Off Market

- $598,1004 bd3 ba2.5k sqft8026 Falcon View Dr, Antelope, CA 95843Off Market
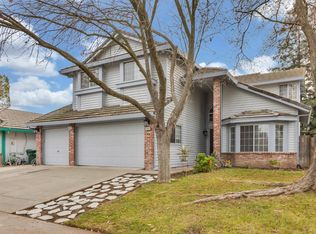
- $460,5003 bd2 ba1.3k sqft8019 Eagle Peak Way, Antelope, CA 95843Off Market
- $544,6004 bd3 ba2.5k sqft8046 Falcon View Dr, Antelope, CA 95843Off Market
- $444,4003 bd2 ba1.2k sqft8027 Eagle Peak Way, Antelope, CA 95843Off Market
- $453,4003 bd2 ba1.2k sqft8015 Eagle Peak Way, Antelope, CA 95843Off Market
Nearby schools
GreatSchools rating
- 6/10Antelope Meadows Elementary SchoolGrades: K-5Distance: 0.5 mi
- 7/10Antelope Crossing Middle SchoolGrades: 6-8Distance: 0.6 mi
- 8/10Antelope High SchoolGrades: 9-12Distance: 0.3 mi
Get a cash offer in 3 minutes
Find out how much your home could sell for in as little as 3 minutes with a no-obligation cash offer.
Estimated market value
$573,200
Get a cash offer in 3 minutes
Find out how much your home could sell for in as little as 3 minutes with a no-obligation cash offer.
Estimated market value
$573,200
- California
- Sacramento County
- Antelope
- 95843
- 8038 Falcon View Dr
