STUNNING, MOVE-IN READY POOL HOME IN HIGHLY SOUGHT-AFTER DIAMOND COVE- DR. PHILLIPS Welcome to one of the most desirable communities in the coveted Diamond Cove community, featuring several truly unique upgrades and exceptional care throughout. Major Updates Include: Brand New Plumbing (June 2025) and Brand New Roof (October 2024) New Gutters (August 2026) Unbeatable Location Situated in the heart of Dr. Phillips, this home offers unmatched convenience: • Less than 1 mile to O-Town West • Less than 0.25 miles to Dr. P. Phillips Community Park • Close proximity to Sand Lake Elementary School Spacious & Thoughtfully Designed This immaculate 3-bedroom, 2-bath home with a versatile bonus/flex room offers an abundance of living space, including: • Formal living and dining room combination • Expansive great room with a real wood-burning fireplace • Split-bedroom floor plan for added privacy Beautifully Updated Kitchen The gourmet kitchen, remodeled in 2020, features: • Extensive cabinetry and counter space • Closet pantry and skylight • Newer stainless-steel appliances • Bright eat-in dining area Private Owner’s Retreat The oversized primary suite boasts: • A spacious layout • Luxurious en-suite bath with garden jetted tub • Separate shower and dual bi-level vanities Flexible Living Spaces The bonus room is ideal for a home office, gym, game room, or creative studio—tailored to fit your lifestyle. Sparkling pool in large screened patio with adorable backyard. Pool resurfaced, new pool pump. Outdoor Living at Its Best in a fantastic SW Orlando community. Location couldn’t be any better. Great price for a fantastic home!
For sale
Price cut: $5K (7/23)
$659,900
8038 GLITTER COURT, ORLANDO, FL 32836
3beds
2,357sqft
Single Family Residence
Built in 1996
9,720 Square Feet Lot
$651,700 Zestimate®
$280/sqft
$69/mo HOA
What's special
Bright eat-in dining areaNewer stainless-steel appliancesAdorable backyardCloset pantry and skylight
- 339 days
- 810
- 60
Zillow last checked:
Listing updated:
Listed by:
Christine DiRienzo 407-970-7737,
REAL ESTATE FIRM OF ORLANDO 407-581-5550
Source: Stellar MLS,MLS#: O6349638 Originating MLS: Orlando Regional
Originating MLS: Orlando Regional
Facts & features
Interior
Bedrooms & bathrooms
- Bedrooms: 3
- Bathrooms: 2
- Full bathrooms: 2
Rooms
- Room types: Bonus Room, Great Room
Primary bedroom
- Features: Ceiling Fan(s), Walk-In Closet(s)
- Level: First
Bathroom 1
- Features: Bath With Whirlpool, Dual Sinks, Tub with Separate Shower Stall
- Level: First
Bonus room
- Features: No Closet
- Level: First
Kitchen
- Features: Pantry
- Level: First
Living room
- Level: First
Heating
- Electric
Cooling
- Central Air
Appliances
- Included: Dishwasher, Disposal, Dryer, Electric Water Heater, Microwave, Range, Refrigerator, Washer
- Laundry: Inside
Features
- Ceiling Fan(s), Kitchen/Family Room Combo, Living Room/Dining Room Combo, Primary Bedroom Main Floor, Split Bedroom, Walk-In Closet(s)
- Flooring: Ceramic Tile, Tile
- Doors: Sliding Doors
- Windows: Skylight(s)
- Has fireplace: Yes
- Fireplace features: Wood Burning
Interior area
- Total structure area: 3,090
- Total interior livable area: 2,357 sqft
Video & virtual tour
Property
Parking
- Total spaces: 2
- Parking features: Garage Door Opener, On Street
- Attached garage spaces: 2
- Has uncovered spaces: Yes
Features
- Levels: One
- Stories: 1
- Patio & porch: Covered, Patio, Screened
- Has private pool: Yes
- Pool features: In Ground, Screen Enclosure
- Fencing: Fenced,Wood
Lot
- Size: 9,720 Square Feet
Details
- Parcel number: 102428203501550
- Zoning: RSTD R-1
- Special conditions: None
Construction
Type & style
- Home type: SingleFamily
- Property subtype: Single Family Residence
Materials
- Block, Stucco
- Foundation: Slab
- Roof: Shingle
Condition
- New construction: No
- Year built: 1996
Utilities & green energy
- Sewer: Public Sewer
- Water: Public
- Utilities for property: BB/HS Internet Available, Cable Available, Electricity Connected, Public, Sprinkler Recycled, Water Connected
Community & HOA
Community
- Features: Pool, Tennis Court(s)
- Security: Security System, Smoke Detector(s)
- Pet fee: $0 monthly
- Subdivision: DIAMOND COVE
HOA
- Has HOA: Yes
- Services included: Community Pool
- HOA fee: $69 monthly
- HOA name: Juan Affuant
- HOA phone: 407-656-1081
Location
- Region: Orlando
Financial & listing details
- Price per square foot: $280/sqft
- Tax assessed value: $550,616
- Annual tax amount: $5,154
- Date on market: 10/4/2025
- Cumulative days on market: 626 days
- Listing terms: Cash,Conventional,FHA,VA Loan
- Ownership: Fee Simple
- Total actual rent: 0
- Electric utility on property: Yes
- Road surface type: Asphalt, Paved
Estimated market value
$651,700
$619,000 - $684,000
$3,141/mo
Price history
| Date | Event | Price |
|---|---|---|
| 7/23/2026 | Price change | $659,900-0.8%$280/sqft |
Source:  Stellar MLS #O6349638 Report a problem Stellar MLS #O6349638 Report a problem | ||
| 7/21/2026 | Listed for sale | $664,900$282/sqft |
Source: Stellar MLS #O6349638 Report a problem | ||
| 7/16/2026 | Contingent | $664,900$282/sqft |
Source: Stellar MLS #O6349638 Report a problem | ||
| 4/2/2026 | Price change | $664,900-2.1%$282/sqft |
Source: Stellar MLS #O6349638 Report a problem | ||
| 3/17/2026 | Price change | $679,000-0.9%$288/sqft |
Source: Stellar MLS #O6349638 Report a problem | ||
| 2/3/2026 | Price change | $685,000-1.8%$291/sqft |
Source: Stellar MLS #O6349638 Report a problem | ||
| 10/23/2025 | Price change | $697,500-5.1%$296/sqft |
Source: Stellar MLS #O6349638 Report a problem | ||
| 10/4/2025 | Listed for sale | $735,000$312/sqft |
Source: Stellar MLS #O6349638 Report a problem | ||
| 10/1/2025 | Listing removed | $735,000$312/sqft |
Source: Stellar MLS #O6245283 Report a problem | ||
| 8/24/2025 | Price change | $735,000-1.9%$312/sqft |
Source: Stellar MLS #O6245283 Report a problem | ||
| 4/28/2025 | Price change | $749,000-2.1%$318/sqft |
Source: Stellar MLS #O6245283 Report a problem | ||
| 3/2/2025 | Listed for sale | $764,900-0.4%$325/sqft |
Source: Stellar MLS #O6245283 Report a problem | ||
| 1/22/2025 | Listing removed | $767,900$326/sqft |
Source: Stellar MLS #O6245283 Report a problem | ||
| 1/14/2025 | Listed for sale | $767,900$326/sqft |
Source: Stellar MLS #O6245283 Report a problem | ||
| 12/13/2024 | Listing removed | $767,900-0.1%$326/sqft |
Source: Stellar MLS #O6245283 Report a problem | ||
| 10/26/2024 | Price change | $769,000+1.2%$326/sqft |
Source: Stellar MLS #O6245283 Report a problem | ||
| 9/27/2024 | Listed for sale | $759,900+357.8%$322/sqft |
Source: Stellar MLS #O6245283 Report a problem | ||
| 10/20/1997 | Sold | $166,000-5.4%$70/sqft |
Source: Public Record Report a problem | ||
| 5/28/1996 | Sold | $175,400$74/sqft |
Source: Public Record Report a problem | ||
Public tax history
| Year | Property taxes | Tax assessment |
|---|---|---|
| 2024 | $4,897 +7.1% | $312,426 +3% |
| 2023 | $4,574 +4% | $303,326 +3% |
| 2022 | $4,399 +1.5% | $294,491 +3% |
| 2021 | $4,333 +0.7% | $285,914 +1.4% |
| 2020 | $4,303 +1.2% | $281,966 +2.3% |
| 2019 | $4,250 +0.9% | $275,627 +1.9% |
| 2018 | $4,214 0% | $270,488 -16.9% |
| 2017 | $4,214 +1.6% | $325,442 +1.9% |
| 2016 | $4,148 +0.6% | $319,311 +5.4% |
| 2015 | $4,123 -2.8% | $303,047 +11.4% |
| 2014 | $4,240 +0.6% | $271,919 +7.7% |
| 2013 | $4,213 +4% | $252,418 +1% |
| 2012 | $4,052 +3% | $249,854 -2.4% |
| 2011 | $3,935 +4.5% | $255,897 -6.8% |
| 2010 | $3,767 | $274,444 -10.1% |
| 2009 | -- | $305,122 -22.3% |
| 2008 | $3,481 -1.9% | $392,545 -4.1% |
| 2007 | $3,547 -5.9% | $409,466 +5% |
| 2006 | $3,769 +0.9% | $389,905 +48.3% |
| 2005 | $3,735 +4.5% | $262,893 +9.3% |
| 2004 | $3,574 +12.9% | $240,591 +18.7% |
| 2003 | $3,165 +3% | $202,657 +10.1% |
| 2002 | $3,071 -0.7% | $184,010 +5.9% |
| 2001 | $3,093 +1.8% | $173,768 +2.2% |
| 2000 | $3,039 | $169,957 |
Find assessor info on the county website
Monthly payment
Est. payment
Payment breakdown
Explore the cost of this home by adjusting the details. Changes won't be saved.Climate risks
Neighborhood: 32836
Nearby schools
Schools provided by the listing agent
- Elementary: Sand Lake Elem
- Middle: Southwest Middle
- High: Lake Buena Vista High School
Source: Stellar MLS. This data may not be complete. We recommend contacting the local school district to confirm school assignments for this home.


Similar homes
- $615,0004 bd3 ba2.2k sqft7909 FERNLEAF DRIVE, ORLANDO, FL 32836For Sale
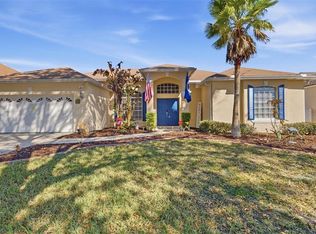
 MLS ID #V4947567, Ali Partovi, EXP REALTY LLC. Stellar MLS
 - $849,9004 bd3 ba2.8k sqft8355 DIAMOND COVE CIRCLE, ORLANDO, FL 32836For Sale
 MLS ID #O6427534, Dave Bolton, FOLIO REALTY LLC. Stellar MLS
 - $649,9004 bd3 ba2.5k sqft5011 CORTO DRIVE, ORLANDO, FL 32837For Sale
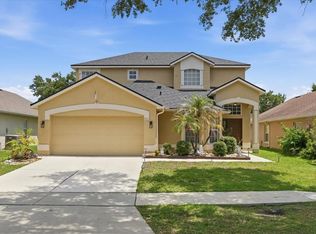 MLS ID #O6420894, Tansey Soderstrom, REAL ESTATE FIRM OF ORLANDO. Stellar MLS
 - $725,0004 bd3 ba2.5k sqft8003 BELSHIRE DRIVE, ORLANDO, FL 32835For Sale
 MLS ID #O6423936, Bobby Baldor, PA, EXP REALTY LLC. Stellar MLS
 - $480,0004 bd2 ba2.5k sqft12512 TILLINGHAM COURT, ORLANDO, FL 32837For SaleMLS ID #O6435681, Ingrid Coe, LPT REALTY, LLC. Stellar MLS
- $650,0005 bd3 ba3.2k sqft12202 ACCIPITER DRIVE, ORLANDO, FL 32837For SaleMLS ID #O6431932, Miguel Diaz, REALTY OF AMERICA. Stellar MLS
- $623,9005 bd4 ba3.5k sqft3899 MT VERNON WAY, KISSIMMEE, FL 34741For SaleMLS ID #O6439754, Kerlin Torre Wesson, MY REALTY GROUP, LLC.. Stellar MLS
- $675,0004 bd3 ba2.7k sqft3661 CRESCENT PARK BOULEVARD, ORLANDO, FL 32812For SaleMLS ID #O6425218, Martha Coronel, IAD REAL ESTATE. Stellar MLS
- $525,0004 bd3 ba2k sqft1331 COUNTRYRIDGE PLACE, ORLANDO, FL 32835For SaleMLS ID #O6429004, Kevin Gomez, THE ANDERSON GROUP & CO PL. Stellar MLS
- $639,9005 bd4 ba2.8k sqft2555 SAND ARBOR CIRCLE, ORLANDO, FL 32824For SaleMLS ID #O6417887, Christina Crayton, KELLER WILLIAMS ADVANTAGE III. Stellar MLS
- $774,0004 bd4 ba2.8k sqft7670 MILANO DRIVE, ORLANDO, FL 32835For SaleMLS ID #O6406593, Joseph Highsmith, Jr, RE/MAX PRIME PROPERTIES. Stellar MLS
- $590,0004 bd3 ba2.5k sqft9966 HIDDEN DUNES LANE, ORLANDO, FL 32832For SaleMLS ID #O6428875, Vannessa Leboss, COLDWELL BANKER REALTY. Stellar MLS
- $629,9005 bd5 ba2.4k sqft7795 BASNETT CIRCLE, KISSIMMEE, FL 34747For SaleMLS ID #O6434446, Andy Neal, THE AGENCY FL. Stellar MLS
- $495,0004 bd2 ba2k sqft6169 FROGGATT STREET, ORLANDO, FL 32835For SaleMLS ID #O6431392, Dominick Florio, RE/MAX TOWN & COUNTRY REALTY. Stellar MLS
- $749,0003 bd3 ba2k sqft206 NORFOLK PLACE, CELEBRATION, FL 34747For SaleMLS ID #O6403274, Cory Prado, COLDWELL BANKER REALTY. Stellar MLS
- $499,9994 bd2 ba2.2k sqft13805 EAGLES GLEN COURT, ORLANDO, FL 32837For SaleMLS ID #S5150153, Amanda Nappier, LLC, DOWNTOWN REALTY. Stellar MLS
- $699,9005 bd5 ba2.8k sqft14108 BUDWORTH CIRCLE, ORLANDO, FL 32832For SaleMLS ID #O6429854, Jeffrey Fleming, LLC, PREFERRED REAL ESTATE BROKERS. Stellar MLS
- $585,0004 bd3 ba2.9k sqft10484 EASTPARK LAKE DRIVE, ORLANDO, FL 32832For SaleMLS ID #O6391114, Kevin Kendrick, EXP REALTY LLC. Stellar MLS
- $405,0003 bd3 ba1.6k sqft10376 FALLSGROVE STREET, ORLANDO, FL 32836For SaleMLS ID #O6350129, Barry Stephens, MAINFRAME REAL ESTATE. Stellar MLS
- $608,0004 bd3 ba2.7k sqft1616 REGAL COVE COURT, KISSIMMEE, FL 34744For SaleMLS ID #O6426237, Cindy Gold, COLDWELL BANKER REALTY. Stellar MLS
