There's a version of your morning that starts in the sunroom at 8038 Grove Berry Way. Picture it, light coming through the windows, coffee in hand, five minutes to yourself before the day picks up speed. That's the kind of everyday this 2018-built home in Moeller Estates at Wildwood Farms was designed around. Step through and the eat-in kitchen opens easily into a vaulted-ceiling living room, the two spaces flowing together in a way that makes cooking and conversation happen at the same time. Down the hall, the main-level primary suite is a rare find at this price point. A private retreat with a walk-in closet and an en-suite bath built for both ends of the day: a garden tub to unwind in, a shower to move fast in. Upstairs, three additional bedrooms wait for their next chapter, whether that's a home office, a creative space, or simply room to spread out. Move-in day here looks different, too. The seller is leaving behind a full appliance package - refrigerator, oven/range, microwave, dishwasher, washer, dryer, a water softener, detached garage shelving, a picnic table, fire pit/bbq, a patio loveseat and matching coffee table - plus an existing home security system, so the essentials are already handled. Central electric heat and air, an attached 2-car garage, and municipal water and sewer round out the practical side of things. Outside, the 0.12-acre fenced lot keeps upkeep light, and the HOA runs just $319 a year, covering common-area maintenance and access to a neighborhood park and playground. For anyone working from home, AT&T Fiber internet is available. Zoned for Franklin Township Schools - Thompson Crossing Elementary, Edgewood Intermediate, and Franklin Central High School - this home is offered at $244,900 with financing options including Conventional, FHA, VA, and Insured Conventional. Come picture your own morning in the sunroom - schedule a showing today.
Sold
Zillow last checked:
Listing updated:
Bought with:
Aradhana Singh
F.C. Tucker Company
Source: MIBOR as distributed by MLS GRID,MLS#: 22119841
Price history
| Date | Event | Price |
|---|---|---|
| 10/9/2026 | Sold | $235,000$142/sqft |
Source:  MIBOR as distributed by MLS GRID #22119841 Report a problem MIBOR as distributed by MLS GRID #22119841 Report a problem | ||
| 8/27/2026 | Pending sale | $235,000$142/sqft |
Source: MIBOR as distributed by MLS GRID #22119841 Report a problem | ||
| 8/22/2026 | Price change | $235,000-4.1%$142/sqft |
Source: MIBOR as distributed by MLS GRID #22119841 Report a problem | ||
| 8/15/2026 | Listed for sale | $245,000+51.2%$148/sqft |
Source: MIBOR as distributed by MLS GRID #22119841 Report a problem | ||
| 11/14/2018 | Sold | $162,005$98/sqft |
Source: Public Record Report a problem | ||
Nearby homes
- $254,7003 bd3 ba2k sqft8034 Grove Berry Way, Indianapolis, IN 46239Off Market
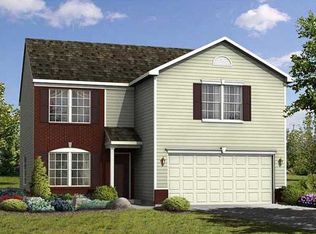
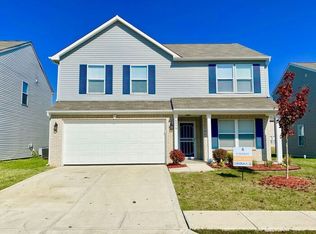
- $256,3004 bd3 ba1.8k sqft8042 Grove Berry Way, Indianapolis, IN 46239Off Market

- $271,2003 bd2 ba2.8k sqft8028 Grove Berry Way, Indianapolis, IN 46239Off Market
- $253,8003 bd2 ba2.5k sqft8046 Grove Berry Way, Indianapolis, IN 46239Off Market
Get a cash offer in 3 minutes
Find out how much your home could sell for in as little as 3 minutes with a no-obligation cash offer.
Estimated market value
$234,000
