Skip main navigation
Off market
  • $387,200

    8038 Hope Crossing, Evansville, IN 47712

    3beds
    2,550sqft
    SingleFamily
    Built in 1999
    0.49 Acres Lot
    $387,200 Zestimate®
    $152/sqft
    $2,008 Estimated rent

    Home value

    $387,200

    $368,000 - $410,000

    $2,008/mo

    Zestimate® history
    Loading
    Loading...

    Owner options

    List your home for rent

    $2,008/mo

    Rent Zestimate®

    Find your next renter with Zillow Rental Manager. Plus, with online applications, you can quickly screen prospective tenants – for free.

    Learn more

    $2,008/mo

    Rent Zestimate®

    Refinance and save

    $2,328/mo

    Est. payment

    Refinancing to a lower rate could help reduce your monthly payments and save thousands over the life of the loan.

    See today's rates

    $2,328/mo

    Est. payment

    Explore your selling options

    Work with a Zillow partner agent

    Leverage their expertise and Zillow's premium Showcase listings to get your home seen by more buyers.

    Get started

    List with your own agent

    Get your home in front of millions of buyers by listing it on Zillow.

    Learn how to do it

    Sell it yourself

    Take full control of how buyers see your home on Zillow by listing For Sale by Owner (FSBO).

    List your home

    What's special

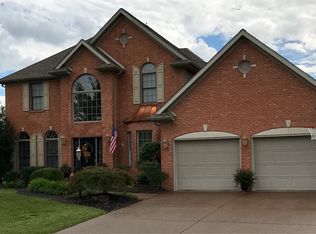
    Updated and Move-In Ready! Beautiful all brick home with extra-large lot and three car garage in popular west side Heartland Ridge subdivision! This 3 bed 2.5 bath home is perfect for you and your family! Walk in to the large open foyer and living room with built in fireplace. Next you will find the updated and open kitchen with plenty of cabinet space and even a small desk area perfect for a computer. The kitchen offers new subway tile backsplash, new single bowl composite sink and new stainless steel appliances! The main floor also offers a well sized laundry room, closets for extra storage, and a room that can be used as a formal dining room, office, or even a casual sitting area! Upstairs you will find 3 large bedrooms, all with personal walk in closets! The Master bedroom offers a beautiful master bathroom with personal tub, high ceilings with sky light, double bowl vanity sink, and a large walk in closet! If the large walk in closet isn't enough, step through to another room off of the master bath that would be perfect as a baby nursery, office, workout room, or even extra storage!! 3.5 attached garage! The smaller single car garage has work benches and is even heated! Out back you will find the HUGE back yard! So much to offer at 8038 Hope Crossing!! Seller is offering a $4,000 allowance for painting.

    This property is off market, which means it's not currently listed for sale or rent on Zillow. This may be different from what's available on other websites or public sources.

    Facts & features

    Interior

    Bedrooms & bathrooms
    • Bedrooms: 3
    • Bathrooms: 3
    • Full bathrooms: 2
    • 1/2 bathrooms: 1
    • Main level bathrooms: 1
    Heating
    • Electric, Gas
    Cooling
    • Central
    Appliances
    • Included: Dishwasher, Microwave, Refrigerator
    • Laundry: Main Level
    Features
    • Walk-In Closet(s), Vaulted Ceiling(s), Laminate Counters, Entrance Foyer, Ceiling-9+
    • Flooring: Tile, Carpet, Linoleum / Vinyl
    • Windows: Window Treatments
    • Basement: Crawl Space, Sump Pump
    • Attic: Pull Down Stairs
    • Has fireplace: Yes
    • Fireplace features: Living/Great Rm
    Interior area
    • Total interior livable area: 2,550 sqft
    • Finished area below ground: 0

    Property

    Parking
    • Parking features: Garage - Attached
    Features
    • Exterior features: Brick
    Lot
    • Size: 0.49 Acres
    • Topography: Sloping

    Construction

    Type & style
    • Home type: SingleFamily
    • Architectural style: Two Story, Traditional
    Condition
    • Year built: 1999

    Utilities & green energy

    • Gas: Gas
    • Sewer: Public Sewer
    • Water: City

    Community & HOA

    Community
    • Security: Smoke Detector(s)
    HOA
    • Has HOA: Yes
    • HOA fee: $8 monthly
    Location
    • Region: Evansville

    Financial & listing details

    • Price per square foot: $152/sqft

    Price history

    DateEventPrice
    7/26/2019Sold$260,500-3.5%$102/sqft
    Source: Agent Provided Report a problem
    7/19/2019Listed for sale$269,900-3.3%$106/sqft
    Source: Comfort Homes #201930910 Report a problem
    6/22/2016Listing removed$279,000$109/sqft
    Source: Owner Report a problem
    3/24/2016Price change$279,000-2.1%$109/sqft
    Source: Owner Report a problem
    11/7/2015Price change$285,000-1.7%$112/sqft
    Source: Owner Report a problem
    10/19/2015Price change$289,900-1.7%$114/sqft
    Source: Owner Report a problem
    9/30/2015Listed for sale$295,000$116/sqft
    Source: Owner Report a problem

    Public tax history

    Tax history is unavailable.

    Neighborhood: 47712

    Nearby schools

    GreatSchools rating
    Schools provided by the listing agent
    • Elementary: West Terrace
    • Middle: Perry Heights
    • High: Francis Joseph Reitz
    • District: Evansville-Vanderburgh School Corp.

    Source: The MLS. This data may not be complete. We recommend contacting the local school district to confirm school assignments for this home.

    Get pre-qualified for a loan
    At Zillow Home Loans, we can pre-qualify you in as little as 5 minutes with no impact to your credit score.

    An equal housing lender. NMLS #10287.

    Sell for more on Zillow
    Get a Zillow Showcase℠ listing at no additional cost and you could sell for .
    $387,200
    2% more
    +$7,744
    With Zillow Showcase(estimated)
    $394,944
